Full Property Details for 75 Redwood Dr #403
General
- Price: $275,000
- HOA FEE: $395/month
- Taxes: (July 2026-June 2027)
- Status: Active
- Type: Condo
- Source: SMARTMLS
- MLS ID: 24214583
- Updated: Today (10/21/2026)
- Added to Site: Today
Interior
- Number of Rooms: 4
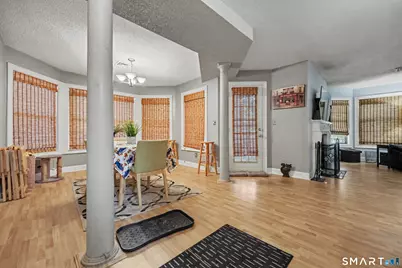
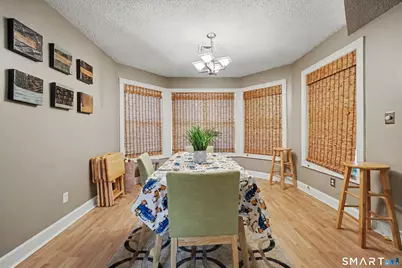
- Interior Features: Cable - Available, Open Floor Plan
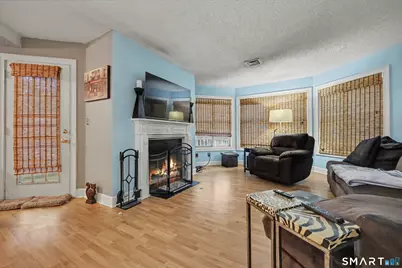
- Fireplace: Yes
- Number of Fireplaces: 1
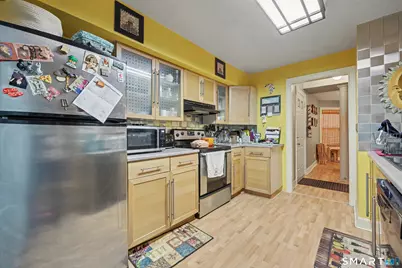
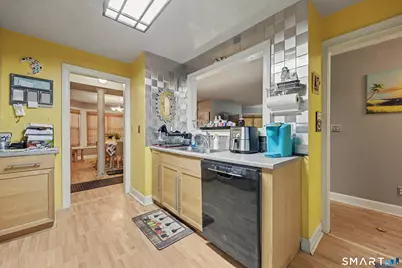
- Appliances: Oven/Range, Refrigerator, Dishwasher
Rooms
- Total Bathrooms: 2
- Full Bathrooms: 2
- Total Bedrooms: 2
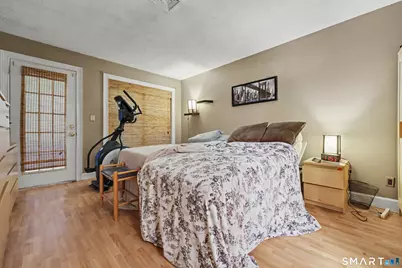
- Primary Bedroom: Primary Bedroom - Full Bath, Walk-In Closet, Laminate Floor, 15.4 x 12, Main
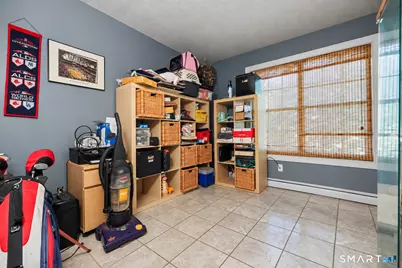
- Bedroom 1: Bedroom - Tile Floor, 11 x 9.1, Main
- Living Room: Living Room - Fireplace, French Doors, Laminate Floor, 24.3 x 24.1, Main
- Kitchen: Kitchen - Corian Counters, Laminate Floor, 9 x 12, Main
- Laundry: Main Level
Exterior
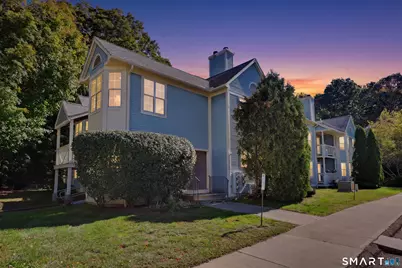
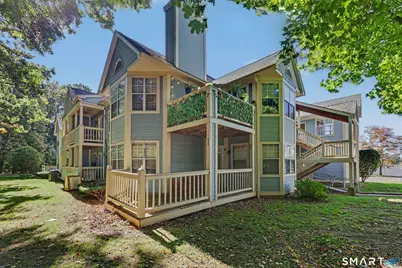
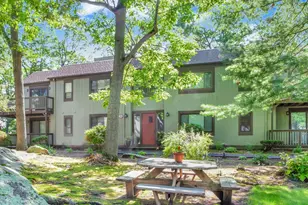
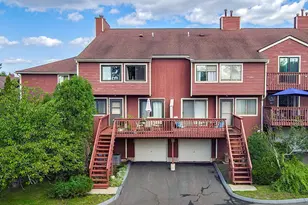
- Exterior Features: Sidewalk, Gutters, Lighting, Covered Deck, French Doors
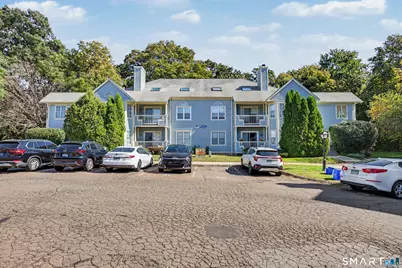
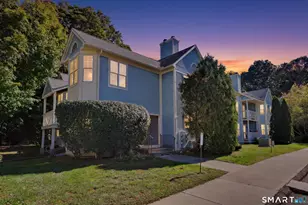
- Color: Blue
Parking
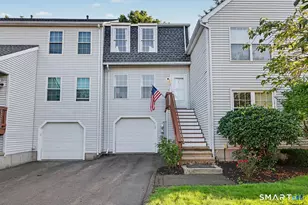
- Total Spaces: 1
- Parking: Paved, Off Street Parking, Assigned Parking
Location
- County: New Haven
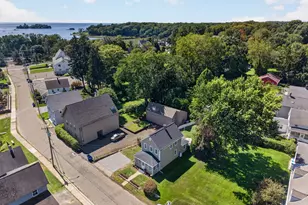
- Neighborhood: Foxon
- Complex: Countryside
- Driving Directions: Foxon Road to Thompson to Redwood- Countryside. Building #4 (GPS will send you to the incorrect building)
School Information
- Elementary School: Deer Run
- Intermediate School: D. H. Ferrara
- High School: East Haven
Community
- Community Name: Foxon
- Association: Yes
- Home Owners Assn.: 1
- Assoc. Fees Include: Grounds Maintenance, Trash Pickup, Snow Removal, Water, Property Management, Pest Control
- Pets Allowed: Yes
- Pet Restrictions: 2 Pets Max
Heating & Cooling
- Cooling Type: Central Air
- Heating Type: Hot Air, Natural Gas
- Heating Fuel: Natural Gas
- Water Heater: Natural Gas, Tank Size Unknown
Utilities
- Sewer: Public Sewer Connected
- Water: Public Water Connected
Structural Information
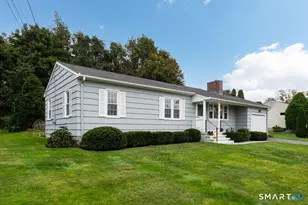
- Architectural Style: Ranch
- Construction Status: No/Resale
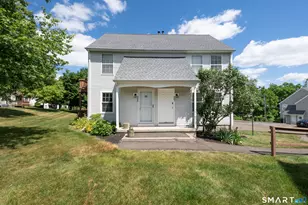
- Exterior Const.: Vinyl Siding
- Basement Desc.: None
- Unit on End: Yes
- Square Feet: 1,231
- Above Ground: 1,231 Sq. Ft.
- Year Built: 1988
Lot Features
- Zoning: RA-1
- Lot Description: Lightly Wooded, On Cul-De-Sac
Financial Considerations
- Association Fee: $395
- Assoc Fee Freq.: Monthly
- Assessment Amount: $106,190
- Tax Year: July 2026-June 2027
Disclosures and Reports
- Exclusions: Washer and Dryer
- Property ID: 1106335
Listed by William Raveis Real Estate, The Denise Walsh Team, Whitney Olsen