This is a carousel with tiles that activate property listing cards. Use the previous and next buttons to navigate.
1/1
$1,426,000
This is a carousel with tiles that activate property listing cards. Use the previous and next buttons to navigate.
1/1
Property Description
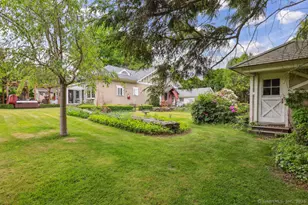
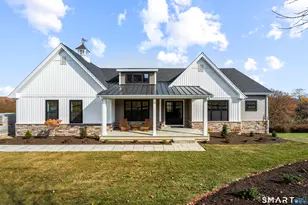
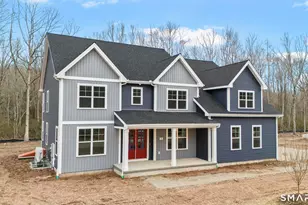
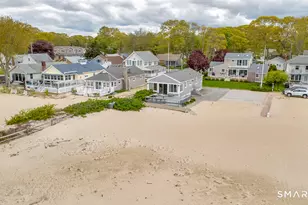
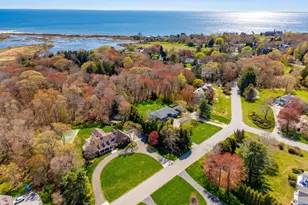
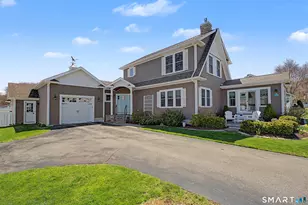
Thoughtfully designed and custom built in 2018, this exceptional coastal home offers refined craftsmanship and effortless living. Ideally located with views of Niantic Bay, the home is just a short stroll to "South Beach." Inside, natural light fills the open layout, highlighting select white oak flooring, high ceilings, and crown moldings. The chef's kitchen features custom-built cabinetry, Bosch stainless steel appliances, leathered granite countertops, an oversized island perfect for entertaining, and a spacious walk-in pantry. The kitchen flows seamlessly into the dining area and living room with a beautiful fieldstone fireplace. A welcoming foyer with mudroom area adds style and convenience, with access to a lovely stone patio. The main-level primary bedroom with ensuite bath provides the ease of one-floor living, while custom closets and tremendous storage throughout enhance the home's thoughtful design. The second floor includes two additional bedrooms and a loft-ideal for a home office or versatile living space. The basement offers high ceilings and excellent potential for future finishing. Designed for comfort and quality, the home includes hurricane-rated windows and doors, enhanced soundproofing, professionally landscaped grounds with irrigation, an outdoor shower, and bonus garage space. A rare opportunity to enjoy coastal living at its finest.
Full Property Details
Full Property Details for 20 Osprey Rd
General
- Sold For: $1,426,000
- HOA FEE: $88/month
- HOA FEE FREQ.: Annually
- Taxes: (July 2025-June 2026)
- Status: Closed
- Type: Single Family
- Source: SMARTMLS
- MLS ID: 24167496
- Added to Site: 73 day(s) ago
Interior
- Number of Rooms: 8
- Rooms/Areas: Foyer, Laundry Room, Mud Room
- Interior Features: Auto Garage Door Opener, Cable - Available, Open Floor Plan, Security System
- Fireplace: Yes
- Number of Fireplaces: 1
- Appliances: Gas Cooktop, Wall Oven, Microwave, Range Hood, Refrigerator, Dishwasher, Disposal
Rooms
Bathrooms
- Total Bathrooms: 3
- Full Bathrooms: 2
- Half Bathrooms: 1
- Full Bath: Tub w/Shower, Upper
- Partial Bath: Main
Bedrooms
- Total Bedrooms: 3
- Primary Suite: Cathedral Ceiling, Bedroom Suite, Full Bath, Stall Sh, Main
- Bedroom 1: Bedroom - Hardwood Floor, Upper
- Bedroom 2: Bedroom - Hardwood Floor, Upper
Other Rooms
- Living Room: Living Room - 9 ft+ Ceilings, Combination Liv/Din Rm, Gas Log Fireplace, Hardwood Floor, Main
- Kitchen: Kitchen - 9 ft+ Ceilings, Granite Counters, Island, Pantry, Hardwood Floor, Main
- Dining Room: Dining Room - 9 ft+ Ceilings, Combination Liv/Din Rm, Hardwood Floor, Main
- Loft: Loft - Hardwood Floor, Upper
- Laundry: Main Level
Additional Information
- Shared Amenities: Basketball Court, Bocci Court, Club House, Playground/Tot Lot, Tennis Courts
Exterior
- Exterior Features: Underground Sprinkler, Patio
- Color: Tan
Parking
- Garage: Yes
- Attached garage: Yes
- Garage Spaces: 2
- Parking: Tandem, Attached Garage
Location
- County: New London
- Neighborhood: Black Point
- Driving Directions: Black Point Beach Association, East Shore Drive to Osprey Road.
School Information
- Elementary School: Per Board of Ed
- High School: East Lyme
Community
- Community Name: Black Point
- Association: Yes
- Home Owners Assn.: 1
- Assoc. Fees Include: Club House, Tennis, Lake/Beach Access
Heating & Cooling
- Cooling Type: Central Air
- Heating Type: Hot Air, Propane
- Heating Fuel: Propane
- Water Heater: Propane, Tankless Hotwater
Utilities
- Sewer: Public Sewer Connected
- Water: Public Water Connected
Structural Information
- Architectural Style: Colonial
- Construction Status: No/Resale
- Exterior Const.: Vinyl Siding
- Basement Desc.: Full, Unfinished, Interior Access, Concrete Floor, Full With Hatchway
- Roof: Asphalt Shingle
- Attic: Yes
- Square Feet: 2,663
- Above Ground: 2,663 Sq. Ft.
- Year Built: 2018
Lot Features
- Lot Size (Acres): 0.18
- Zoning: R12
- Lot Description: Fence - Full, In Subdivision, Dry, Level Lot, Professionally Landscaped, Water View
Water Features
- Water Front Desc.: Walk to Water, Beach Rights, View
Green Features
- Energy Features: Energy Star Rated, Extra Insulation, Generator Ready, Programmable Thermostat, Thermopane Windows
Financial Considerations
- Association Fee: $1,053
- Assoc Fee Freq.: Annually
- Assessment Amount: $454,090
- Tax Year: July 2025-June 2026
Disclosures and Reports
- Property ID: 1472879
Get Pre-Approved Today
Schools
Schools serving 20 Osprey Rd
School District:East Lyme School District
| Name | Grades | Distance |
|---|---|---|
Niantic Center School 7 West Main St., East Lyme, CT 06357 | K-4 | 2 mi |
East Lyme High School 30 Chesterfield Road, East Lyme, CT 06333 | 9-12 | 5.1 mi |
Disclaimer:
School attendance boundaries provided by ATTOM Data Solutions and are for reference only. Contact the school directly to verify enrollment eligibility.
Price & Sales History for 20 Osprey Rd
Date
Details
Price
Change
Source
6/29/2026
Sold
$1,426,000
1.93%
MLS
4/30/2026
Listed
$1,399,000
—
MLS
Disclaimer: Historical sales information is derived from public records provided by the county offices. Information is not guaranteed and should be independently verified.

20 Osprey Road, East Lyme, CT 06357 (MLS# 24167496) is a Single Family property that was sold at $1,426,000 on June 29, 2026. This property was listed by Renee Autorino from our Old Lyme/Old Saybrook/Essex Office.Want to learn more about 20 Osprey Road? Do you have questions about finding other Single Family real estate for sale in East Lyme? You can browse all East Lyme real estate or contact a Coldwell Banker agent to request more information.