Full Property Details for 47 Oswegatchie Hills Rd
General
- Sold For: $1,650,000
- Taxes: (July 2026-June 2027)
- Status: Closed
- Type: Single Family
- Source: SMARTMLS
- MLS ID: 24178326
- Added to Site: 139 day(s) ago
Interior
- Number of Rooms: 8
- Rooms/Areas: Exercise Room, Laundry Room, Mud Room, Workshop
- Interior Features: Auto Garage Door Opener, Cable - Available, Security System
- Fireplace: Yes
- Number of Fireplaces: 1
- Appliances: Cook Top, Wall Oven, Microwave, Refrigerator, Freezer, Dishwasher, Disposal, Washer, Dryer
Rooms
- Total Bathrooms: 4
- Full Bathrooms: 4
- Primary Bathroom: Primary Bath - Doubl, 11 x 10, Upper
- Full Bath: Double-Sink, Jack & Jill Bath, Tub w/Shower, Tile Floor, 17 x 12, Lower
- Total Bedrooms: 4
- Primary Suite: Ceiling Fan, Fireplace, Full Bath, Walk-In Closet, Eng, 19 x 14, Upper
- Bedroom 1: Bedroom - Jack & Jill Bath, Engineered Wood Floor, 16 x 17, Lower
- Bedroom 2: Bedroom - Ceiling Fan, Engineered Wood Floor, 13 x 10, Upper
- Bedroom 3: Bedroom - Ceiling Fan, Engineered Wood Floor, 17 x 12, Upper
- Living Room: Living Room - Combination Liv/Din Rm, Dining Area, Fireplace, French Doors, Patio/Terrace, Engineered Wood Floor, 28 x 30, Lower
- Kitchen: Kitchen - Breakfast Bar, Dining Area, Double-Sink, French Doors, Patio/Terrace, Engineered Wood Floor, 20 x 13, Lower
- 2nd Kitchen: Kitchen - Breakfast Bar, Granite Counters, Double-Sink, Island, Sliders, Engineered Wood Floor, 18 x 13, Main
- Dining Room: Dining Room - Bay/Bow Window, Engineered Wood Floor, 14 x 15, Main
- Office: Office - Vaulted Ceiling, Ceiling Fan, Full Bath, Walk-In Closet, Engineered Wood Floor, 14 x 17, Main
- Den: Den - Engineered Wood Floor, 10 x 11, Lower
- Laundry: Upper Level
Additional Information
- Pool: Yes
- Pool Description: Vinyl, Salt Water, Above Ground Pool
Exterior
- Exterior Features: Terrace, Shed, Gazebo, Deck, Garden Area, French Doors, Patio
Parking
- Garage: Yes
- Attached garage: Yes
- Garage Spaces: 2
- Total Spaces: 4
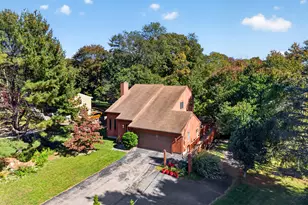
- Parking: Attached Garage, Paved, Off Street Parking, Driveway
Location
- County: New London
- Subdivision: Smith Cove
- Neighborhood: Niantic
- Driving Directions: Rt. 161/Flanders Road to Oswegatchie Hills Rd. Property on right on Smith Cove.
School Information
- Elementary School: Per Board of Ed
- Middle School: Per Board of Ed
- High School: East Lyme
Community
Heating & Cooling
- Cooling Type: Central Air
- Heating Type: Hot Air, Oil
- Heating Fuel: Oil
- Water Heater: Domestic
Utilities
- Sewer: Septic
- Water: Public Water Connected
Structural Information
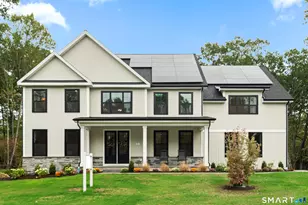
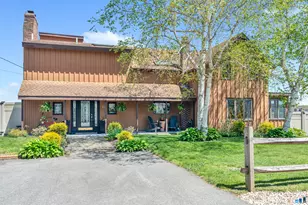
- Architectural Style: Contemporary
- Construction Status: No/Resale
- Exterior Const.: Clapboard, Cedar, Wood
- Basement Desc.: Full, Heated, Interior Access, Partially Finished, Walk-out, Liveable Space
- Roof: Asphalt Shingle
- Square Feet: 3,138
- Above Ground: 3,138 Sq. Ft.
- Year Built: 1991
Lot Features
- Lot Size (Acres): 1.37
- Driveway/Sidewalk: Paved
- Zoning: R10
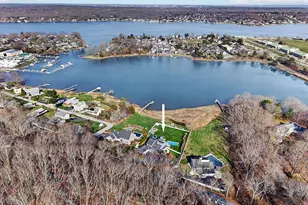
- Lot Description: Fence - Full, Treed, Level Lot, Sloping Lot, Water View
Water Features
- Water Front: Yes
- Water View: Yes
- Water Front Desc.: Harbor, Walk to Water, Water Community, View, Access
Green Features
- Energy Features: Active Solar, Generator
Financial Considerations
- Assessment Amount: $711,830
- Tax Year: July 2026-June 2027
Disclosures and Reports
- Flood Zone: Yes
- Property ID: 1468457
Listed by William Pitt Sotheby's Int'l, Judith Caracausa
Sold by Carbutti & Co., Realtors, Heather Zito