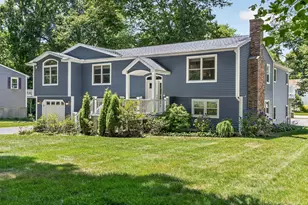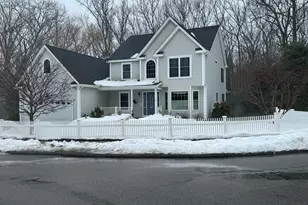
This is a carousel with tiles that activate property listing cards. Use the previous and next buttons to navigate.
1/1
$745,000
This is a carousel with tiles that activate property listing cards. Use the previous and next buttons to navigate.
1/1
Property Description
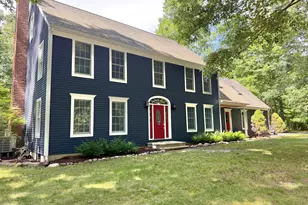
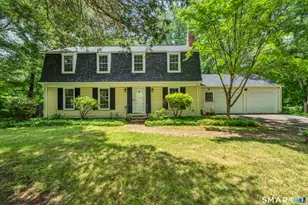
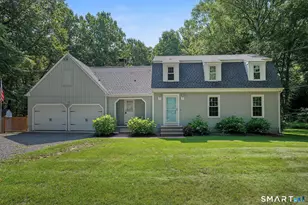
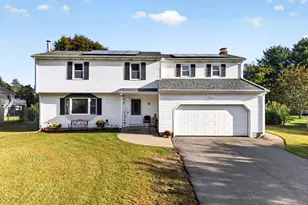
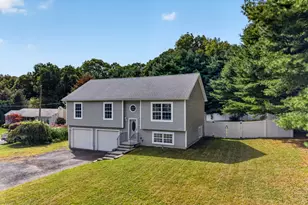
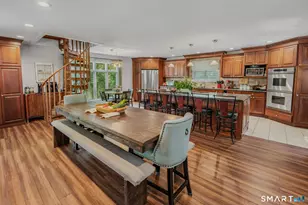
Welcome to this very spacious and versatile home in desirable Giants Neck Heights Association (GNHA), offering the perfect setup for multigenerational living, an in-law suite, or extended guest accommodations. At the heart of the home is an amazing and functional gourmet kitchen and great room designed for everyday living and effortless entertaining. The expansive granite center island, professional-grade gas range, large dining area, and inviting gathering space to create the ideal setting for family and friends to come together. Upstairs, you'll find three comfortable bedrooms along with a flexible other room that can serve as a home office, den, library, studio, or whatever best suits your lifestyle. The walkout lower level offers exceptional flexibility with its own private entrance, bedroom, full bathroom, spacious closets, laundry room and living area-perfect for extended family, guests, or other arrangements. Adding to the home's value are fully paid-off solar panels, providing energy savings without the burden of a lease or loan. As a member of Giants Neck Heights Association, you'll enjoy access to a private beach and clubhouse, along with a boat launch and convenient storage for kayaks and canoes. Ideally located, this home offers convenient access to restaurants, shopping, theaters, fitness centers, healthcare facilities, major employers, golf courses, marinas, beaches, and highly regarded schools.
Full Property Details
Full Property Details for 67 Spring Glen Rd
General
- Sold For: $745,000
- HOA FEE: $22/month
- Taxes: (July 2026-June 2027)
- Status: Closed
- Type: Single Family
- Source: SMARTMLS
- MLS ID: 24192841
- Added to Site: 79 day(s) ago
Interior
- Number of Rooms: 8
- Fireplace: Yes
- Number of Fireplaces: 2
- Appliances: Electric Range, Gas Range, Oven/Range, Range Hood, Refrigerator, Dishwasher, Washer, Dryer
Rooms
Bathrooms
- Total Bathrooms: 4
- Full Bathrooms: 3
- Half Bathrooms: 1
Bedrooms
- Total Bedrooms: 4
- Primary Bedroom: Primary Bedroom - Bedroom Suite, Full Bath, Tub w/Shower, Walk-In Closet, Hardwood Floor, 16 x 15, Upper
- Bedroom 1: Bedroom - Gas Log Fireplace, 16 x 13, Lower
- Bedroom 2: Bedroom - Hardwood Floor, 11 x 10, Upper
- Bedroom 3: Bedroom - Hardwood Floor, 12 x 11, Upper
Other Rooms
- Living Room: Living Room - Balcony/Deck, Gas Log Fireplace, Sliders, Hardwood Floor, 18 x 16, Main
- Family Room: Family Room - Gas Log Fireplace, 21 x 15, Lower
- Eat In Kitchen: Eat-In Kitchen - Built-Ins, Granite Counters, Dining Area, 17 x 8, Lower
- Office: Office, 12 x 9, Upper
- Other Room 1: Other - Laundry Hookup, 22 x 8, Lower
- In-Law/Au Pair Suite: Yes
Additional Information
- Shared Amenities: Club House, Park, Playground/Tot Lot
Parking
- Total Spaces: 4
- Parking: Paved, Off Street Parking, Driveway
Location
- County: New London
- Neighborhood: Giants Neck
- Driving Directions: Giants Neck Road to Dell to Spring Glen
School Information
- Elementary School: Per Board of Ed
- High School: East Lyme
Community
- Community Name: Giants Neck
- Association: Yes
- Home Owners Assn.: 1
- Assoc. Fees Include: Club House, Lake/Beach Access
Heating & Cooling
- Cooling Type: Central Air
- Heating Type: Hot Air, Propane
- Heating Fuel: Propane
- Water Heater: Propane, Upright Tank
Utilities
- Sewer: Public Sewer Connected
- Water: Public Water Connected
Structural Information
- Architectural Style: Colonial
- Construction Status: No/Resale
- Exterior Const.: Vinyl Siding
- Basement Desc.: Full, Heated, Fully Finished, Apartment, Cooled, Interior Access, Full With Walk-Out
- Roof: Asphalt Shingle
- Attic: Yes
- Square Feet: 3,652
- Above Ground: 2,580 Sq. Ft.
- Below Ground: 1,072 Sq. Ft.
- Year Built: 2020
Lot Features
- Lot Size (Acres): 0.29
- Driveway/Sidewalk: Private, Paved
- Zoning: R10
- Lot Description: Level Lot
Water Features
- Water Front Desc.: Walk to Water, Beach Rights, Association Required, Access
Financial Considerations
- Association Fee: $22
- Assoc Fee Freq.: Monthly
- Assessment Amount: $327,250
- Tax Year: July 2026-June 2027
Disclosures and Reports
- Property ID: 1473389
Get Pre-Approved Today
Schools
Schools serving 67 Spring Glen Rd
School District:East Lyme School District
| Name | Grades | Distance |
|---|---|---|
Lillie B. Haynes School 29 Society Rd., East Lyme, CT 06357 | K-4 | 3 mi |
East Lyme High School 30 Chesterfield Road, East Lyme, CT 06333 | 9-12 | 4.3 mi |
Disclaimer:
School attendance boundaries provided by ATTOM Data Solutions and are for reference only. Contact the school directly to verify enrollment eligibility.
Price & Sales History for 67 Spring Glen Rd
Date
Details
Price
Change
Source
9/15/2026
Sold
$745,000
2.07%
MLS
7/27/2026
Listed
$729,900
—
MLS
Disclaimer: Historical sales information is derived from public records provided by the county offices. Information is not guaranteed and should be independently verified.
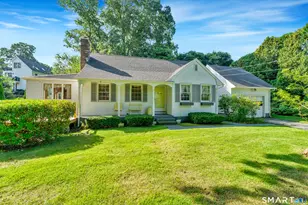
67 Spring Glen Road, East Lyme, CT 06357 (MLS# 24192841) is a Single Family property that was sold at $745,000 on September 15, 2026. This property was sold by Jennifer Lockwood from our Fairfield Office.Want to learn more about 67 Spring Glen Road? Do you have questions about finding other Single Family real estate for sale in East Lyme? You can browse all East Lyme real estate or contact a Coldwell Banker agent to request more information.