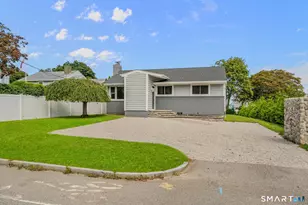
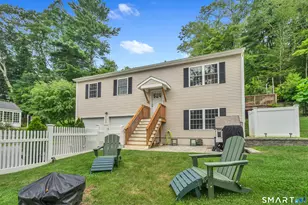
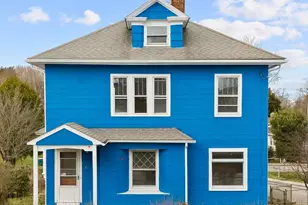
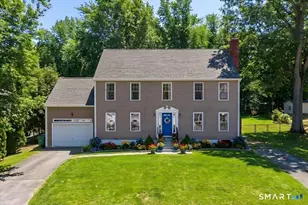
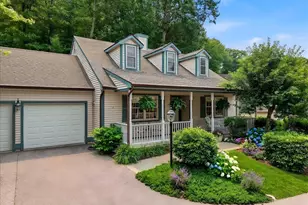
Full Property Details for 4 Pamela Way
General
- Price: $629,000
- Taxes: (July 2026-June 2027)
- Status: Active
- Type: Single Family
- Source: SMARTMLS
- MLS ID: 24209420
- Updated: Today (10/2/2026)
- Added to Site: Today
Interior
- Number of Rooms: 8
- Interior Features: Auto Garage Door Opener
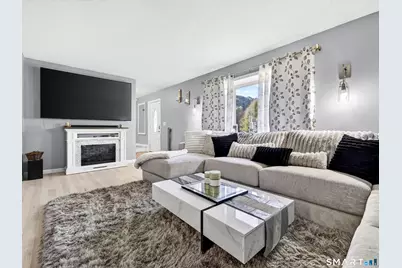
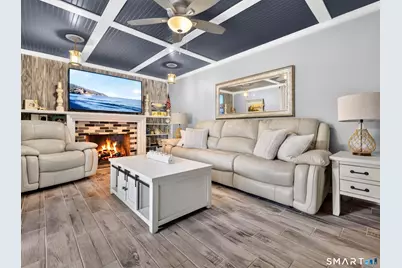
- Fireplace: Yes
- Number of Fireplaces: 1
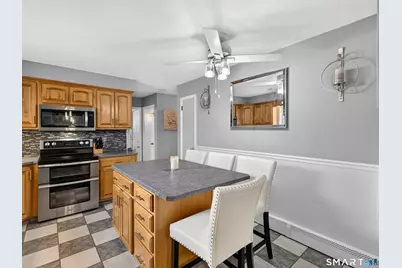
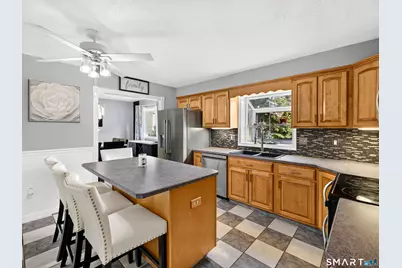
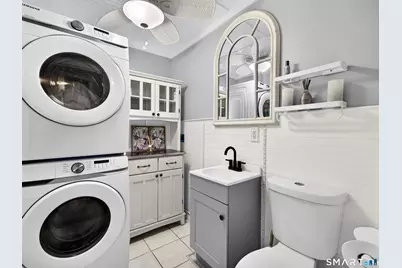
- Appliances: Oven/Range, Refrigerator, Dishwasher, Washer, Dryer
Rooms
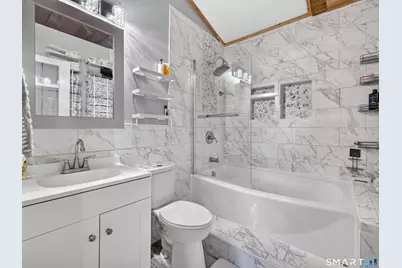
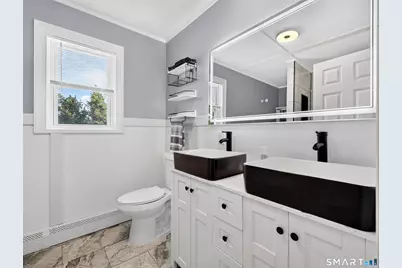
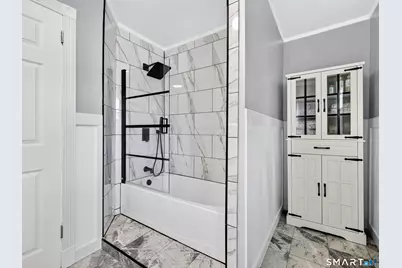
- Total Bathrooms: 3
- Full Bathrooms: 2
- Half Bathrooms: 1
- Total Bedrooms: 4
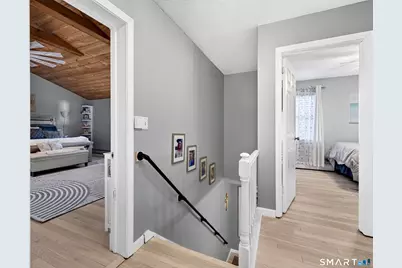
- Primary Bedroom: Primary Bedroom - Vaulted Ceiling, Balcony/Deck, Full Bath, Patio/Terrace, Walk-In Closet, Hardwood Floor, 15.2 x 12.6, Upper
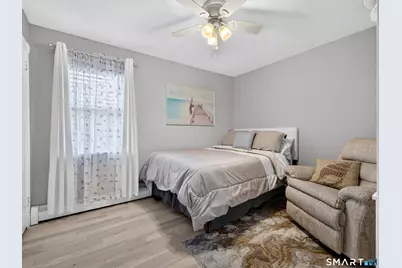
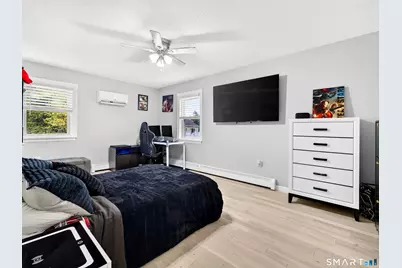
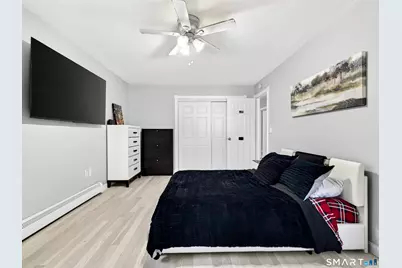
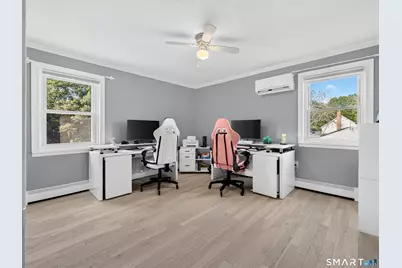
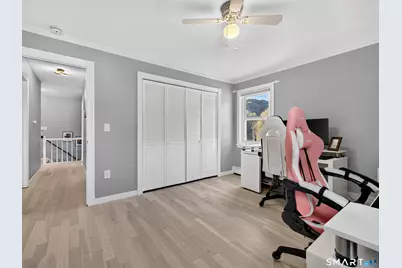
- Bedroom 1: Bedroom, 12.2 x 9.1, Upper
- Bedroom 2: Bedroom, 15.2 x 12.6, Upper
- Bedroom 3: Bedroom, 8.6 x 9.11, Upper
- Living Room: Living Room - Hardwood Floor, 11.9 x 11.2, Main
- Great Room: Great Room - Gas Log Fireplace, Patio/Terrace, Hardwood Floor, 16.9 x 11, Main
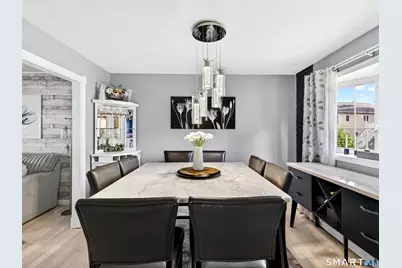
- Dining Room: Dining Room - Hardwood Floor, 11.2 x 10.5, Main
- Laundry: Main Level
Exterior
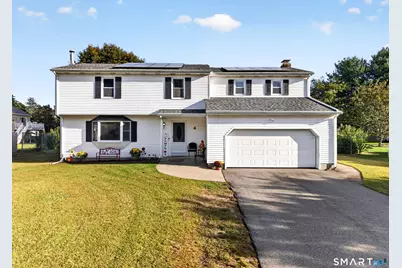
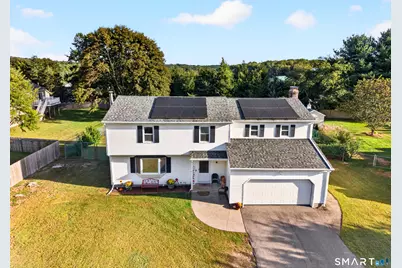
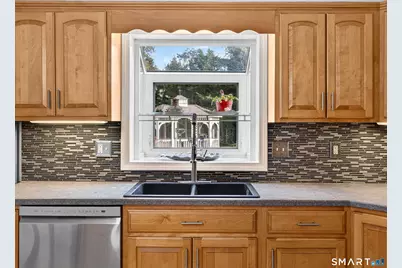
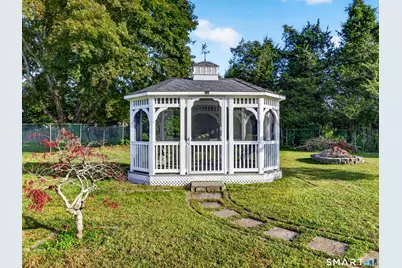
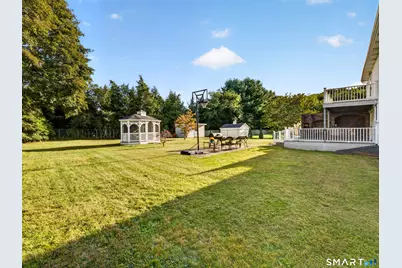
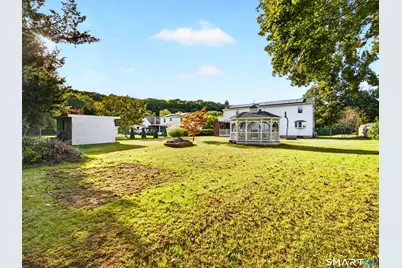
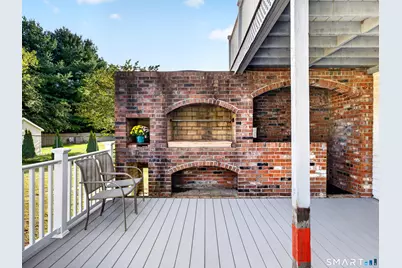
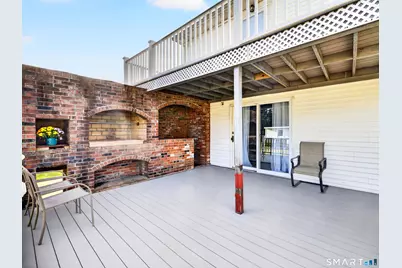
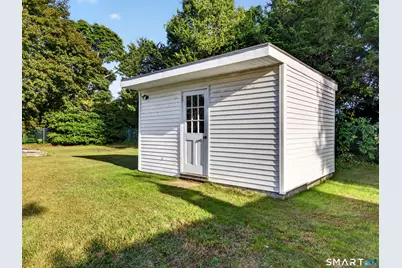
- Exterior Features: Balcony, Grill, Shed, Gazebo, Patio
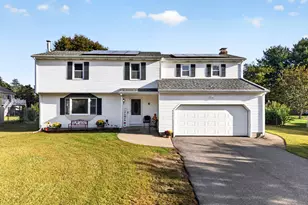
- Color: White
Parking
- Garage: Yes
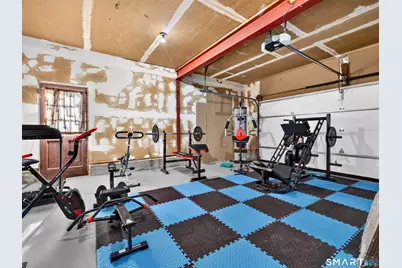
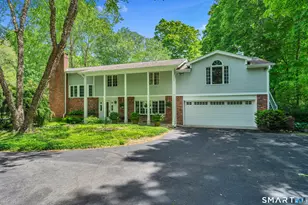
- Attached garage: Yes
- Garage Spaces: 2
- Parking: Attached Garage
Location
- County: New London
- Neighborhood: Oswegatchie
- Driving Directions: Boston Post Road to Pamela Way. Home on left.
School Information
- Elementary School: Oswegatchie
- High School: Waterford
Community
- Community Name: Oswegatchie
Heating & Cooling
- Cooling Type: Split System
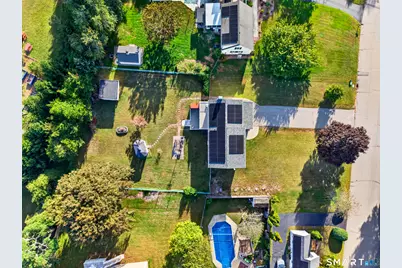
- Heating Type: Baseboard, Hot Water, Solar, Oil, Solar, Other
- Heating Fuel: Oil, Solar, Other
- Water Heater: Oil, Domestic
Utilities
- Sewer: Public Sewer Connected
- Water: Public Water Connected
Structural Information
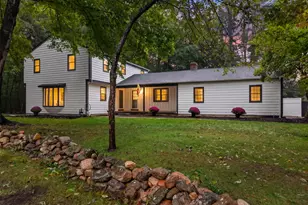
- Architectural Style: Colonial
- Construction Status: No/Resale
- Exterior Const.: Vinyl Siding
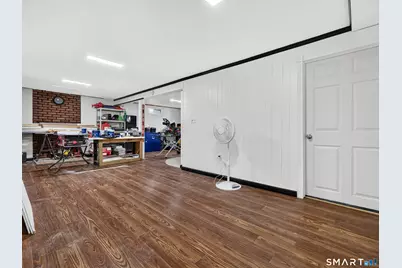
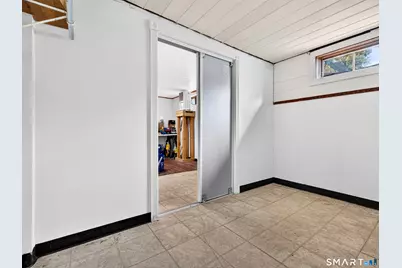
- Basement Desc.: Full, Heated, Partially Finished
- Roof: Shingle
- Attic: Yes
- Square Feet: 2,892
- Above Ground: 2,292 Sq. Ft.
- Below Ground: 600 Sq. Ft.
- Year Built: 1978
Lot Features
- Lot Size (Acres): 0.52
- Zoning: R-20
- Lot Description: On Cul-De-Sac, Open Lot
Green Features
- Energy Features: Active Solar, Extra Insulation, Generator Ready, Programmable Thermostat, Thermopane Windows
Financial Considerations
- Assessment Amount: $274,200
- Tax Year: July 2026-June 2027
Disclosures and Reports
Listed by William Raveis Real Estate, The Bill Heenan Team, Heather Gagnon