This is a carousel with tiles that activate property listing cards. Use the previous and next buttons to navigate.
1/1
$485,000
This is a carousel with tiles that activate property listing cards. Use the previous and next buttons to navigate.
1/1
Property Description
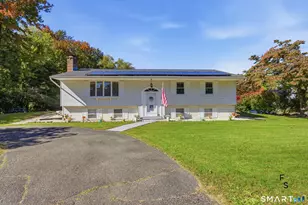
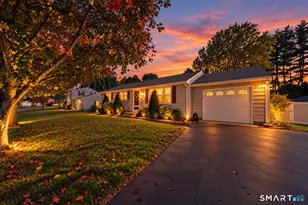
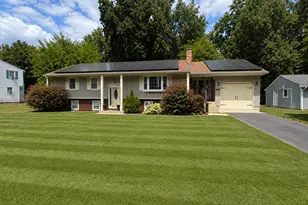
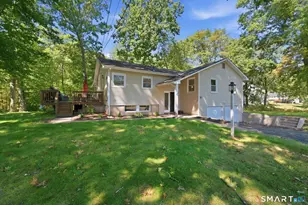
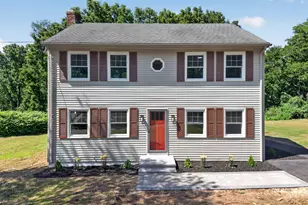
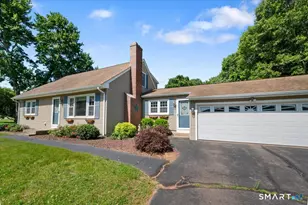
*Highest and best offer deadline by 4pm Tuesday 8/11* Turn the key and move right into this beautifully renovated 3 bedroom, 3 full bath ranch offering the perfect blend of modern updates and the ease of one-level living. The stunning kitchen has been completely remodeled with granite countertops, stainless steel appliances, and opens seamlessly to the dining area, where a beautiful double-sided fireplace creates an inviting focal point shared with the spacious living room. The main level features all three bedrooms, including a primary suite with its own beautifully renovated en suite full bath, plus an additional fully updated main bath. The thoughtfully designed floor plan is ideal for both everyday living and entertaining. The finished lower level provides exceptional additional living space complete with a third full bath, making it perfect for a family room, home office, guest suite, or recreation area. Outside, you'll appreciate the brand-new roof and new deck APO, fresh landscaping and attached two-car garage, offering both curb appeal and the peace of mind of meaningful improvements. Tucked away but conveniently located to nearby shopping, restaurants, parks, and other everyday amenities, this move-in ready home is ready for its next chapter. Don't miss your opportunity to make this beautiful home yours!
Full Property Details
Full Property Details for 34 Rice Rd
General
- Sold For: $485,000
- Taxes: (July 2026-June 2027)
- Status: Closed
- Type: Single Family
- Source: SMARTMLS
- MLS ID: 24194587
- Added to Site: 75 day(s) ago
Interior
- Number of Rooms: 7
- Interior Features: Cable - Available, Open Floor Plan
- Fireplace: Yes
- Number of Fireplaces: 3
- Appliances: Electric Range, Microwave, Refrigerator, Dishwasher
Rooms
Bathrooms
- Total Bathrooms: 3
- Full Bathrooms: 3
- Primary Bathroom: Primary Bath - Remod, 4.5 x 12, Main
- Full Bath: Remodeled, Granite Counters, Stall Shower, Tile Floor, 7 x 8, Lower
Bedrooms
- Total Bedrooms: 3
- Primary Bedroom: Primary Bedroom - Remodeled, Ceiling Fan, Full Bath, Hardwood Floor, 15 x 12, Main
- Bedroom 1: Bedroom - Remodeled, Ceiling Fan, Hardwood Floor, 12 x 11, Main
- Bedroom 2: Bedroom - Remodeled, Ceiling Fan, Hardwood Floor, 14 x 12, Main
Other Rooms
- Living Room: Living Room - Remodeled, Fireplace, Hardwood Floor, 23 x 12, Main
- Kitchen: Kitchen - Remodeled, Granite Counters, Dining Area, Eating Space, 13 x 13, Main
- Dining Room: Dining Room - Vaulted Ceiling, Balcony/Deck, Ceiling Fan, Fireplace, Sliders, Hardwood Floor, 16 x 13, Main
- Game room: Yes
- Game Room: Rec/Play Room - Remodeled, Fireplace, Full Bath, Wall/Wall Carpet, 35 x 24, Lower
- Rec Room: Remodeled, Fireplace, Full Bath, Wall/Wall Carpet, 35 x 24, Lower
- Laundry: Lower Level
Exterior
- Exterior Features: Deck, Gutters
- Color: Yellow
Parking
- Garage: Yes
- Attached garage: Yes
- Garage Spaces: 2
- Total Spaces: 6
- Parking: Attached Garage, Paved, Driveway
Location
- County: Hartford
- Neighborhood: Broad Brook
- Driving Directions: North Rd to Rice Rd, GPS friendly
School Information
- Elementary School: Per Board of Ed
- High School: Per Board of Ed
Community
- Community Name: Broad Brook
Heating & Cooling
- Cooling Type: Window Unit
- Heating Type: Baseboard, Oil
- Heating Fuel: Oil
- Water Heater: Oil, Domestic
Utilities
- Sewer: Septic
- Water: Private Well
Structural Information
- Architectural Style: Ranch
- Construction Status: No/Resale
- Exterior Const.: Vinyl Siding
- Basement Desc.: Full, Heated, Storage, Fully Finished, Liveable Space, Full With Hatchway
- Roof: Asphalt Shingle
- Attic: Yes
- Square Feet: 2,408
- Above Ground: 1,572 Sq. Ft.
- Below Ground: 836 Sq. Ft.
- Year Built: 1963
Lot Features
- Lot Size (Acres): 0.84
- Driveway/Sidewalk: Private, Paved, Asphalt
- Zoning: A-1
- Lot Description: Dry, Level Lot, Cleared
Green Features
- Energy Features: Storm Doors, Thermopane Windows
Financial Considerations
- Assessment Amount: $217,060
- Tax Year: July 2026-June 2027
Disclosures and Reports
- Exclusions: See inclusions/exclusions disclosure
- Property ID: 524962
Listed by Kelley & Katzer Real Estate LL, Meghan Bonta
Sold by Campbell-Keune Realty Inc, Kevin Hayes

Get Pre-Approved Today
Schools
Schools serving 34 Rice Rd
School District:East Windsor School District
| Name | Grades | Distance |
|---|---|---|
East Windsor Middle School 38 Main St., East Windsor, CT 06016 | 5-8 | 0.9 mi |
Broad Brook Elementary School 14 Rye Street, East Windsor, CT 06016 | PK-4 | 1.5 mi |
East Windsor High School 76 South Main Street, East Windsor, CT 06088 | 9-12 | 3.2 mi |
Disclaimer:
School attendance boundaries provided by ATTOM Data Solutions and are for reference only. Contact the school directly to verify enrollment eligibility.
Price & Sales History for 34 Rice Rd
Date
Details
Price
Change
Source
9/18/2026
Sold
$485,000
3.3%
MLS
8/06/2026
Listed
$469,500
—
MLS
Disclaimer: Historical sales information is derived from public records provided by the county offices. Information is not guaranteed and should be independently verified.
34 Rice Road, East Windsor, CT 06016 (MLS# 24194587) is a Single Family property that was sold at $485,000 on September 18, 2026. Want to learn more about 34 Rice Road? Do you have questions about finding other Single Family real estate for sale in East Windsor? You can browse all East Windsor real estate or contact a Coldwell Banker agent to request more information.