

This is a carousel with tiles that activate property listing cards. Use the previous and next buttons to navigate.
1/1
$355,000
This is a carousel with tiles that activate property listing cards. Use the previous and next buttons to navigate.
1/1
Property Description
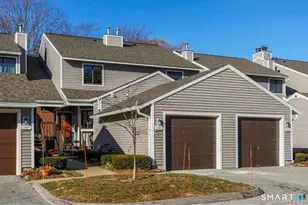
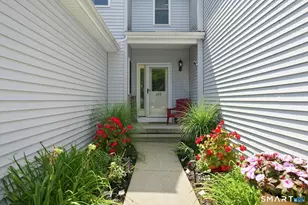
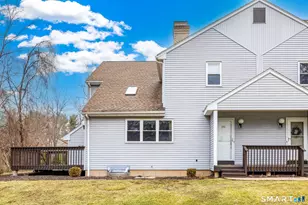
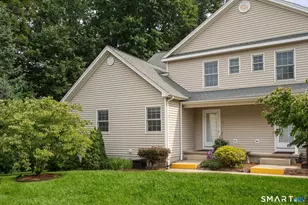
Elegant and beautifully updated Townhome offering premium finishes and nearly 1,700 sq. ft. of living space - one of the 5 largest units in the complex. The light-filled interior features newly refinished hardwood floors, custom recessed lighting, and open layout connecting living room, dining area, and kitchen. The stylish kitchen includes granite countertops, a glass-tile backsplash, undercabinet lighting, and KitchenAid stainless steel appliances. Step outside to an expansive deck with water access, enhanced lighting, and motion-sensor lights, all surrounded by mature trees for privacy - an exceptional setting for entertaining or relaxing. The main level offers beautifully updated bathrooms, including a handicapped-accessible full bath currently utilized as office space, plus an additional half bath. Upstairs, the spacious primary suite provides access to a large walk-in attic offering rarely found storage, while a second bedroom completes the upper level. The lower level includes nearly 700 sq. ft. with heat, air conditioning, 6 full-size windows, designated laundry area, plus an additional fridge and chest freezer. Additional amenities: garage, Hunter Douglas energy-efficient window treatments, whole-home audio, two-zone HVAC, Generac hard wired whole-house 6,500-watt generator, ADT security system and smart switches and dimmers. A truly exceptional home offering a combination of generous space, refined updates, outstanding storage, privacy and modern updates.
Full Property Details
Full Property Details for 4 Reggie Way #B
General
- Sold For: $355,000
- HOA FEE: $300/month
- Taxes: (July 2026-June 2027)
- Status: Closed
- Type: Townhouse
- Source: SMARTMLS
- MLS ID: 24177426
- Added to Site: 64 day(s) ago
Interior
- Number of Rooms: 5
- Interior Features: Audio System, Auto Garage Door Opener, Cable - Pre-wired, Open Floor Plan, Security System
- Fireplace: Yes
- Number of Fireplaces: 1
- Appliances: Electric Range, Microwave, Refrigerator, Dishwasher, Disposal, Washer, Dryer
Rooms
Bathrooms
- Total Bathrooms: 3
- Full Bathrooms: 2
- Half Bathrooms: 1
Bedrooms
- Total Bedrooms: 2
- Primary Bedroom: Primary Bedroom - Ceiling Fan, Full Bath, Hydro-Tub, Stall Shower, Walk-In Closet, Wall/Wall Carpet, 25.5 x 11, Upper
- Bedroom 1: Bedroom - Ceiling Fan, Wall/Wall Carpet, 11 x 11.5, Upper
Other Rooms
- Living Room: Living Room - Ceiling Fan, Fireplace, Sliders, Hardwood Floor, 19 x 22, Main
- Kitchen: Kitchen - Breakfast Bar, Granite Counters, Dry Bar, Pantry, Hardwood Floor, 13.5 x 11, Main
- Dining Room: Dining Room - Hardwood Floor, 10 x 11, Main
Exterior
- Exterior Features: Sidewalk, Deck, Gutters, Lighting
Parking
- Garage: Yes
- Garage Spaces: 1
- Parking: Detached Garage
Location
- County: Hartford
- Complex: Norton Glen
- Driving Directions: GPS
School Information
- Elementary School: Broad Brook
- Middle School: East Windsor
- High School: East Windsor
Community
- Association: Yes
- Home Owners Assn.: 1
- Assoc. Fees Include: Grounds Maintenance, Trash Pickup, Snow Removal, Property Management, Road Maintenance
- Pets Allowed: Yes
- Pet Restrictions: 2 Dogs: Confirm with Cond
Heating & Cooling
- Cooling Type: Central Air
- Heating Type: Hot Air, Natural Gas
- Heating Fuel: Natural Gas
- Water Heater: Natural Gas, Other, 50 Gallon Tank
Utilities
- Sewer: Public Sewer Connected
- Water: Public Water Connected
Structural Information
- Architectural Style: Townhouse
- Construction Status: No/Resale
- Exterior Const.: Vinyl Siding
- Basement Desc.: Full, Heated, Cooled
- Attic: Yes
- Disability Access: Accessible Bath, Raised Toilet, Roll-In Shower
- Square Feet: 2,393
- Above Ground: 1,693 Sq. Ft.
- Below Ground: 700 Sq. Ft.
- Year Built: 2004
Lot Features
- Zoning: MFDD
- Lot Description: Secluded, Lightly Wooded, Level Lot
Financial Considerations
- Association Fee: $300
- Assoc Fee Freq.: Monthly
- Assessment Amount: $184,530
- Tax Year: July 2026-June 2027
Disclosures and Reports
- Property ID: 2488577
Get Pre-Approved Today
Schools
Schools serving 4 Reggie Way #B
School District:East Windsor School District
| Name | Grades | Distance |
|---|---|---|
Broad Brook Elementary School 14 Rye Street, East Windsor, CT 06016 | PK-4 | 0.6 mi |
East Windsor Middle School 38 Main St., East Windsor, CT 06016 | 5-8 | 1.1 mi |
East Windsor High School 76 South Main Street, East Windsor, CT 06088 | 9-12 | 2.8 mi |
Disclaimer:
School attendance boundaries provided by ATTOM Data Solutions and are for reference only. Contact the school directly to verify enrollment eligibility.
Price & Sales History for 4 Reggie Way #B
Date
Details
Price
Change
Source
9/30/2026
Sold
$355,000
11.29%
MLS
8/06/2026
Listed
$319,000
—
MLS
Disclaimer: Historical sales information is derived from public records provided by the county offices. Information is not guaranteed and should be independently verified.
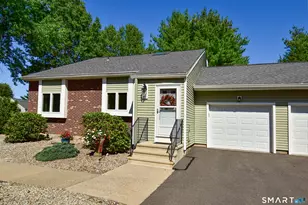
4 Reggie Way #B, East Windsor, CT 06016 (MLS# 24177426) is a Townhouse property that was sold at $355,000 on September 30, 2026. This property was listed by Doreen Amata from our South Windsor Office.Want to learn more about 4 Reggie Way #B? Do you have questions about finding other Townhouse real estate for sale in East Windsor? You can browse all East Windsor real estate or contact a Coldwell Banker agent to request more information.