This is a carousel with tiles that activate property listing cards. Use the previous and next buttons to navigate.
1/1
$462,300
This is a carousel with tiles that activate property listing cards. Use the previous and next buttons to navigate.
1/1
Property Description
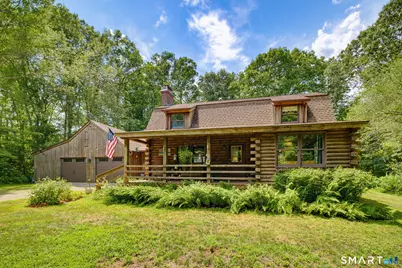
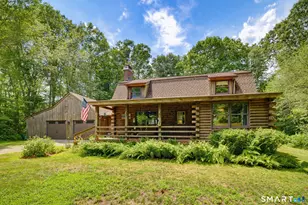
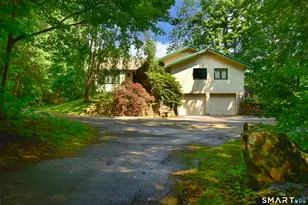
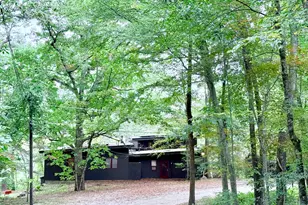
MULTIPLE OFFERS RECEIVED. HIGHEST & BEST OFFERS DUE WED. 7-22 BY 2PM. This log home is perched perfectly upon this 1.4 AC lot with mature trees bordering the property on all sides! You'll have to decide whether it's the spacious front porch, the oversized 2 car garage with stairs to storage above or the inground pool with patio and deck that's the best feature of this well cared for 3 Bedroom, 2.5 bath home. Updates to the kitchen and bathrooms give this home a clean, updated look without taking away from the warm rustic feel of this log home. Exposed beams, stone fireplace with raised hearth and bluestone cap along with a pellet stove create a warm and welcoming vibe as you enter this home. The good-sized kitchen has great counter space with upper and lower cabinets for plenty of storage. For quick meals or snacks the breakfast bar is another convenient feature. The dining room, which is open to the kitchen, is large enough for a table and multiple other pieces of furniture. A half bath and breezeway complete the main level. All 3 bedrooms & 2 full baths are on the upper level. The primary bedroom suite has a walk in closet and full bath. If you like outdoor entertaining, you're going to really appreciate the spacious covered front porch, very big deck and large patio surrounding the inground pool. This well-maintained log home was "COB BLASTED" in 2020. The boiler new in 2024. You're going to love the space this garage offers! The crystal blue inground pool is a bonu
Full Property Details
Full Property Details for 151 Fire Tower Rd
General
- Sold For: $462,300
- Taxes: (July 2026-June 2027)
- Status: Closed
- Type: Single Family
- Source: SMARTMLS
- MLS ID: 24190165
- Added to Site: 54 day(s) ago
Interior
- Number of Rooms: 7
- Rooms/Areas: Breezeway
- Interior Features: Auto Garage Door Opener, Cable - Pre-wired, Open Floor Plan
- Fireplace: Yes
- Number of Fireplaces: 1
- Appliances: Oven/Range, Microwave, Refrigerator, Dishwasher, Washer, Dryer
Rooms
Bathrooms
- Total Bathrooms: 3
- Full Bathrooms: 2
- Half Bathrooms: 1
- Primary Bathroom: Primary Bath - Stall, Upper
- Full Bath: Remodeled, Upper
- Partial Bath: Remodeled, Main
Bedrooms
- Total Bedrooms: 3
- Primary Suite: Full Bath, Walk-In Closet, Upper
- Bedroom 1: Bedroom, Upper
- Bedroom 2: Bedroom, Upper
Other Rooms
- Living Room: Living Room - Beams, Pellet Stove, Main
- Kitchen: Kitchen - Remodeled, Beams, Main
- Dining Room: Dining Room - Beams, Main
- Laundry: Lower Level
Additional Information
- Pool: Yes
- Pool Description: Vinyl, In Ground Pool
Exterior
- Exterior Features: Shed, Porch, Deck, Gutters, Covered Deck, Stone Wall, Patio
- Color: Log Home
Parking
- Garage: Yes
- Attached garage: Yes
- Garage Spaces: 3
- Total Spaces: 10
- Parking: Attached Garage, Driveway
Location
- County: Windham
- Driving Directions: 244-E to Fire Tower Rd. House is on the right. The house number is visible at end of driveway. House is set back from road.
School Information
- Elementary School: Eastford
- Middle School: Per Board of Ed
- Intermediate School: Per Board of Ed
- High School: Woodstock Academy
Heating & Cooling
- Cooling Type: Window Unit
- Heating Type: Hot Water, Oil
- Heating Fuel: Oil
- Water Heater: Oil, Domestic
Utilities
- Sewer: Septic
- Water: Private Well
Structural Information
- Architectural Style: Colonial
- Construction Status: No/Resale
- Exterior Const.: Logs
- Basement Desc.: Full, Unfinished, Full With Hatchway
- Roof: Asphalt Shingle
- Attic: Yes
- Square Feet: 1,626
- Above Ground: 1,626 Sq. Ft.
- Year Built: 1987
Lot Features
- Lot Size (Acres): 1.4
- Driveway/Sidewalk: Private
- Zoning: Per Town
- Lot Description: Secluded, Lightly Wooded, Level Lot
Financial Considerations
- Assessment Amount: $227,500
- Tax Year: July 2026-June 2027
Disclosures and Reports
- Property ID: 1683744
Listed by ERA Blanchard & Rossetto, Cheri Trudon
Sold by REMAX Revolution, Jill Arnold

Get Pre-Approved Today
Schools
Schools serving 151 Fire Tower Rd
School District:Eastford School District
| Name | Grades | Distance |
|---|---|---|
Eastford Elementary School 12 Westford Road, Eastford, CT 06242 | PK-8 | 1.4 mi |
Disclaimer:
School attendance boundaries provided by ATTOM Data Solutions and are for reference only. Contact the school directly to verify enrollment eligibility.
Price & Sales History for 151 Fire Tower Rd
Date
Details
Price
Change
Source
9/03/2026
Sold
$462,300
8.78%
MLS
7/20/2026
Listed
$425,000
—
MLS
Disclaimer: Historical sales information is derived from public records provided by the county offices. Information is not guaranteed and should be independently verified.
151 Fire Tower Road, Eastford, CT 06242 (MLS# 24190165) is a Single Family property that was sold at $462,300 on September 03, 2026. Want to learn more about 151 Fire Tower Road? Do you have questions about finding other Single Family real estate for sale in Eastford? You can browse all Eastford real estate or contact a Coldwell Banker agent to request more information.