This is a carousel with tiles that activate property listing cards. Use the previous and next buttons to navigate.
1/23
$529,999 Coming Soon
This is a carousel with tiles that activate property listing cards. Use the previous and next buttons to navigate.
1/23
Property Description
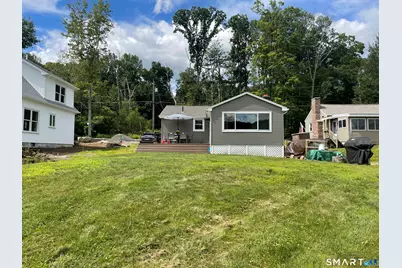
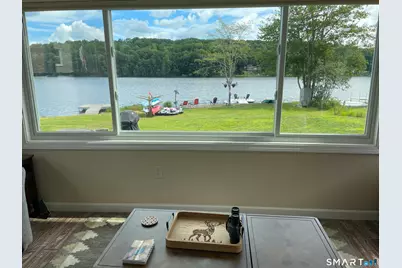
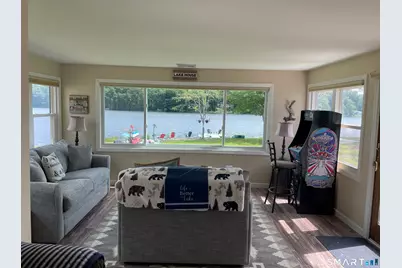
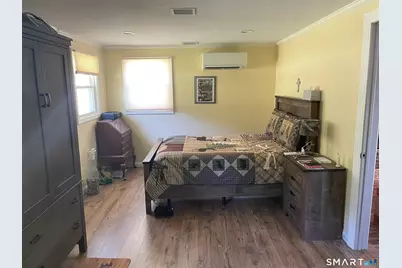
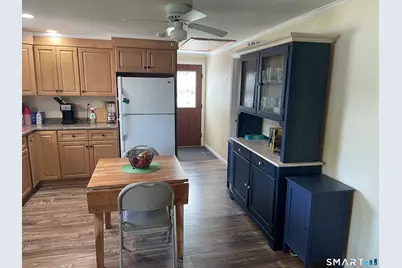
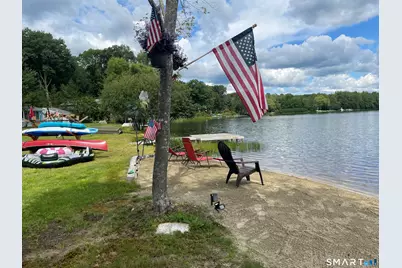
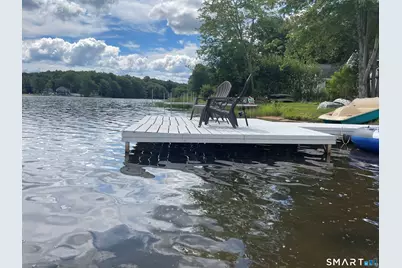
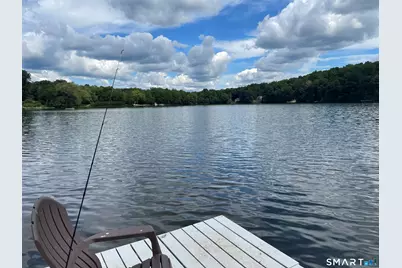
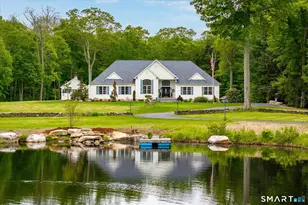
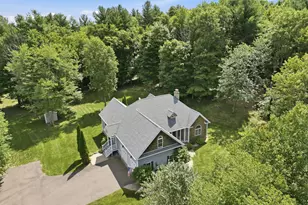
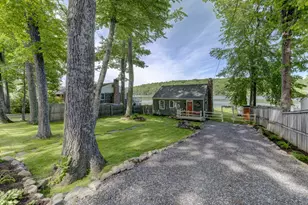
Have you ever wanted your own private backyard beach with private dock? This turnkey, one-level, direct waterfront, year-round home has its own private beach, completed in 2025, along with numerous recent upgrades. Non-motorized watercraft & outboard motors 5 horsepower or less are permitted on the lake by property owners & guests only. Included are several kayaks with a stand, paddle boat, patio set, new shed, floating doc and other outdoor seating, along with custom furniture inside to fit the home in the living room, sunroom, kitchen, and a newer TV w/ wall mount. The relaxing sunroom offers beautiful views of the water and features a new large Anderson picture window with professionally installed remote control blinds and a sliding door out to the deck. This exterior offers easy maintenance with vinyl siding, a newer roof, and composite decking. New foam insulation was installed in 2025. The interior offers commercial-grade laminate floors throughout, and the spacious kitchen is updated with quality-crafted cabinets with pull-out drawers. Entering into the kitchen and living room/dining area are an open floor plan with a brick fireplace. The large master bedroom was completed recently by combining a 2nd bedroom and is on the other side of the kitchen with a 2nd smaller room that's listed as a bedroom currently being used as a storage room and does have the washer and dryer included.
Full Property Details
Full Property Details for 60 Ashford Lake Dr
General
- Price: $529,999
- HOA FEE: $50/month
- HOA FEE FREQ.: Annually
- Taxes: (July 2026-June 2027)
- Status: Coming Soon
- Type: Single Family
- Source: SMARTMLS
- MLS ID: 24201756
- Updated: 8/27/2026
- Added to Site: 6 day(s) ago
- Expected Market Date: 8/29/2026
Interior
- Number of Rooms: 5
- Interior Features: Open Floor Plan
- Fireplace: Yes
- Number of Fireplaces: 1
- Appliances: Electric Cooktop, Electric Range, Refrigerator, Washer, Dryer
Rooms
Bathrooms
- Total Bathrooms: 1
- Full Bathrooms: 1
Bedrooms
- Total Bedrooms: 2
- Primary Bedroom: Primary Bedroom, Main
- Bedroom 1: Bedroom, Main
Other Rooms
- Living Room: Living Room, Main
- Eat In Kitchen: Eat-In Kitchen, Main
- Laundry: Main Level
Parking
- Total Spaces: 3
- Parking: Unpaved
Location
- County: Windham
- Neighborhood: Ashford Lake
- Driving Directions: GPS-friendly from Hillcrest Dr.; go straight over the bridge and follow the road as it curves right. 60 Ashford Lake Dr is on the right. Look for the big bass mailbox !!
School Information
- Elementary School: Ashford
- High School: Region 19
Community
- Community Name: Ashford Lake
- Association: Yes
- Home Owners Assn.: 1
- Assoc. Fees Include: Lake/Beach Access, Road Maintenance
Heating & Cooling
- Cooling Type: Ceiling Fans, Ductless
- Heating Type: Hot Air, Zoned, No Fuel
- Heating Fuel: No Fuel
- Water Heater: Other, Electric, 50 Gallon Tank
Utilities
- Sewer: Septic
- Water: Private Well
Structural Information
- Architectural Style: Cottage
- Construction Status: No/Resale
- Exterior Const.: Vinyl Siding
- Basement Desc.: Crawl Space
- Roof: Fiberglass Shingle
- Attic: Yes
- Square Feet: 944
- Above Ground: 944 Sq. Ft.
- Year Built: 1971
Lot Features
- Lot Size (Acres): 0.23
- Zoning: RA
- Lot Description: Lightly Wooded
Water Features
- Water Front: Yes
- Water View: Yes
- Water Front Desc.: Lake, Beach, Dock or Mooring, Beach Rights, Water Community, Access
Green Features
- Energy Features: Storm Doors, Storm Windows, Thermopane Windows
Financial Considerations
- Association Fee: $600
- Assoc Fee Freq.: Annually
- Assessment Amount: $262,500
- Tax Year: July 2026-June 2027
Disclosures and Reports
- Property ID: 1670204
Listed by LPT Realty, Tracy Manuel
Get Pre-Approved Today
Schools
Schools serving 60 Ashford Lake Dr
School Districts:Ashford School District, Regional High School District 19
| Name | Grades | Distance |
|---|---|---|
Ashford School 440 Westford Road, Ashford, CT 06278 | PK-8 | 2.1 mi |
E. O. Smith High School 1235 Storrs Rd., Mansfield, CT 06268 | 9-12 | 8.9 mi |
Disclaimer:
School attendance boundaries provided by ATTOM Data Solutions and are for reference only. Contact the school directly to verify enrollment eligibility.
Price & Sales History for 60 Ashford Lake Dr
Date
Details
Price
Change
Source
8/22/2026
Listed
$529,999
43.24%
MLS
10/03/2023
Sold
$370,000
—
Public Record
Disclaimer: Historical sales information is derived from public records provided by the county offices. Information is not guaranteed and should be independently verified.
Tax History
Tax History for 60 Ashford Lake Dr
Year
Property Taxes
Change
Tax Assessment
Change
2025
$6,619
6%
$181,930
—
2023
$6,251
12%
$181,930
7%
2023
$5,601
3%
$169,260
—
2022
$5,462
10%
$169,260
24%
2021
$4,957
-1%
$136,300
—
2020
$5,021
4%
$136,300
—
2019
$4,833
2%
$136,300
—
2018
$4,739
1%
$136,300
—
2017
$4,681
-4%
$136,200
-9%
2016
$4,859
-2%
$150,100
—
2015
$4,947
2%
$150,100
—
2014
$4,827
2%
$150,100
—
2012
$4,751
—
$150,100
—
Disclaimer: Historical tax information is derived from public records provided by the county offices. Information is not guaranteed and should be independently verified.
Estimate the Cost
Estimate the Cost for 60 Ashford Lake Dr
60 Ashford Lake Drive, Ashford, CT 06278 (MLS# 24201756) is a Single Family property with 2 bedrooms and 1 full bathroom. 60 Ashford Lake Drive is currently listed for $529,999 and was received on August 22, 2026. Want to learn more about 60 Ashford Lake Drive? Do you have questions about finding other Single Family real estate for sale in Ashford? You can browse all Ashford real estate or contact a Coldwell Banker agent to request more information.