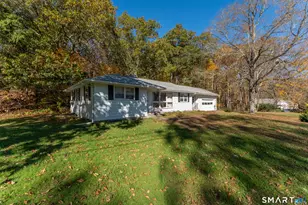
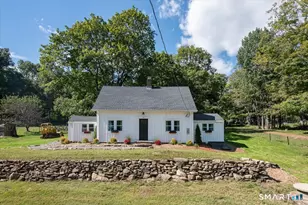
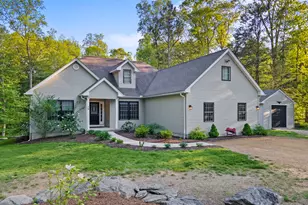
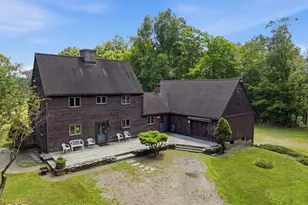
This is a carousel with tiles that activate property listing cards. Use the previous and next buttons to navigate.
1/28
$529,000 Just Listed
This is a carousel with tiles that activate property listing cards. Use the previous and next buttons to navigate.
1/28
Property Description
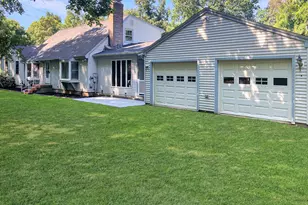
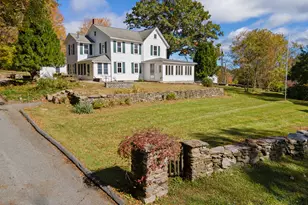
GORGEOUS BRIGHT CONTEMPORARY w/A DREAM OPEN FLOOR PLAN with an abundance of windows w/3658sqft, 5 Plus Bedrms, 3 Full Baths, Oversized 2 Car Garage w/fully floored loft above w/separate entrance on a beautiful LEVEL 2.19Ac lot out in the country. Close to CT's desirable colleges UCONN & EASTERN. Close to MA, Hartford & All Major Routes. Could be a perfect home for college dorms , large families, generational living w/Parents or In Laws w /Separate entrances, Home based business, work from home w/separate quarters & MORE. This Grand home has it ALL 2 Spacious GRANITE kitchens w/soft close cabinets & SS appliances, Multiple large family & Great Rms w/Stone Fireplace, exposed Beams & sliders to private decks, 2 Dining rms, 5 or could be more bedrms or offices, Media rm, Play rm, Den, library, Master suite w Exposed Beams, Full Master Bath & walk in closet, walkout basement, 2 oil tanks, adorable built in window shelves, ceiling fans, recess lights, woodstove hookup, panel to add a generator hookup & SO MUCH MORE on an AMAZING LEVEL LOT Perfect retreat for farming, gardening, 4 wheeling, dirt bike riding, hobbies, cars, trailers, boats, storage. Plenty of room to add additional garages. 2 LARGE SEPARATE DRIVEWAYS w/lots of parking & plenty of road frontage.SO MUCH TO OFFER w/ so many possibilities in this Spectacular home. Own your own private rcompound at a great price.
Full Property Details
Full Property Details for 468 N Rd
General
- Price: $529,000
- Taxes: (July 2026-June 2027)
- Status: Active
- Type: Single Family
- Source: SMARTMLS
- MLS ID: 24202044
- Updated: 9/1/2026
- Added to Site: 2 day(s) ago
Interior
- Number of Rooms: 19
- Interior Features: Open Floor Plan
- Fireplace: Yes
- Number of Fireplaces: 1
- Appliances: Oven/Range, Microwave, Refrigerator, Dishwasher
Rooms
Bathrooms
- Total Bathrooms: 3
- Full Bathrooms: 3
Bedrooms
- Total Bedrooms: 5
- Primary Suite: Main
- Primary Suite 2: Main
- Bedroom 1: Bedroom, Main
- Bedroom 2: Bedroom, Main
Other Rooms
- Living Room: Living Room - Beams, Built-Ins, Fireplace, Patio/Terrace, Sliders, Main
- Great Room: Great Room - Beams, Upper
- Kitchen: Kitchen - Granite Counters, Eating Space, Main
- 2nd Kitchen: Kitchen - Granite Counters, Upper
- Dining Room: Dining Room - Balcony/Deck, Sliders, Main
- Office: Office, Lower
- Study: Upper
- Game room: Yes
- Game Room: Rec/Play Room, Lower
- Rec Room: Lower
- Theater/Media: Media Room - Built-Ins, Lower
- Laundry: Lower Level, Main Level
Exterior
- Exterior Features: Breezeway, Deck, Stone Wall
- Color: White
Parking
- Garage: Yes
- Garage Spaces: 2
- Parking: Detached Garage
Location
- County: Windham
- Driving Directions: Gps
School Information
- Elementary School: Per Board of Ed
- High School: Per Board of Ed
Heating & Cooling
- Cooling Type: None
- Heating Type: Hot Air, Oil
- Heating Fuel: Oil
- Water Heater: Oil, 80 Gallon Tank, 100 Gallon Tank
Utilities
- Sewer: Septic
- Water: Private Well
Structural Information
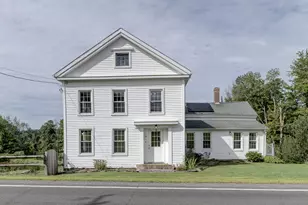
- Architectural Style: Colonial, Contemporary
- Construction Status: No/Resale
- Exterior Const.: Vinyl Siding
- Basement Desc.: Full, Fully Finished, Full With Walk-Out
- Roof: Asphalt Shingle
- Square Feet: 3,658
- Above Ground: 3,658 Sq. Ft.
- Year Built: 1970
Lot Features
- Lot Size (Acres): 2.19
- Zoning: RA
- Lot Description: Level Lot
Green Features
- Energy Features: Thermopane Windows
Financial Considerations
- Assessment Amount: $415,450
- Tax Year: July 2026-June 2027
Disclosures and Reports
- Property ID: 1670288
Listed by Signature Properties of N.E., Irene Adams
Get Pre-Approved Today
Schools
Schools serving 468 N Rd
School Districts:Ashford School District, Regional High School District 19
| Name | Grades | Distance |
|---|---|---|
Ashford School 440 Westford Road, Ashford, CT 06278 | PK-8 | 1.9 mi |
E. O. Smith High School 1235 Storrs Rd., Mansfield, CT 06268 | 9-12 | 8.8 mi |
Disclaimer:
School attendance boundaries provided by ATTOM Data Solutions and are for reference only. Contact the school directly to verify enrollment eligibility.
Price & Sales History for 468 N Rd
Date
Details
Price
Change
Source
8/31/2026
Listed
$529,000
194.05%
MLS
1/17/2024
Sold
$179,900
—
Public Record
Disclaimer: Historical sales information is derived from public records provided by the county offices. Information is not guaranteed and should be independently verified.
Tax History
Tax History for 468 N Rd
Year
Property Taxes
Change
Tax Assessment
Change
2025
$10,067
27%
$276,710
20%
2023
$7,901
-2%
$229,950
-6%
2023
$8,070
3%
$243,880
—
2022
$7,870
-9%
$243,880
2%
2021
$8,678
-1%
$238,600
—
2020
$8,790
4%
$238,600
—
2019
$8,461
2%
$238,600
—
2018
$8,296
1%
$238,600
—
2017
$8,201
17%
$238,600
10%
2016
$7,024
-2%
$217,000
—
2015
$7,152
2%
$217,000
—
2014
$6,979
8%
$217,000
6%
2012
$6,453
—
$203,900
—
Disclaimer: Historical tax information is derived from public records provided by the county offices. Information is not guaranteed and should be independently verified.
Estimate the Cost
Estimate the Cost for 468 N Rd
468 North Road, Ashford, CT 06278 (MLS# 24202044) is a Single Family property with 5 bedrooms and 3 full bathrooms. 468 North Road is currently listed for $529,000 and was received on August 31, 2026. Want to learn more about 468 North Road? Do you have questions about finding other Single Family real estate for sale in Ashford? You can browse all Ashford real estate or contact a Coldwell Banker agent to request more information.