This is a carousel with tiles that activate property listing cards. Use the previous and next buttons to navigate.
1/34
$499,900 Just Listed
This is a carousel with tiles that activate property listing cards. Use the previous and next buttons to navigate.
1/34
Property Description
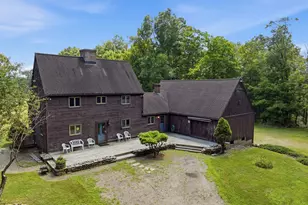
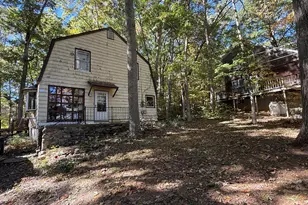
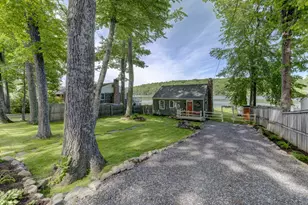
This beautifully crafted post-and-beam Saltbox home blends timeless character with modern functionality. 6.51 level acres! Designed with sustainability in mind, the home features solar power, well water, and an oil and wood burning furnace. With beautiful wide pine floors throughout, the open-concept living and dining area creates an inviting space for everyday living and entertaining, anchored by a cozy fireplace with wood stove perfect for winter evenings. The study on the main floor offers a quiet retreat with a convenient half bath that completes the first level. Upstairs, you'll find two comfortable bedrooms, each with its own fireplace, and a full bath, offering a peaceful and practical layout. The lower level offers a rec room, laundry room and full bath. This home features a large 24'x40' attached work shop ideal for a wood shop or art studio. Outside this property truly shines. Set back from the home is a 36'x24' barn suitable for 3 horse stalls or other animals, providing excellent flexibility for homesteading or equestrian use. This unique property offers space, craftsmanship, and versatility-perfect for those seeking a blend of rural charm, self-sufficiency, and thoughtful design. Located at the end of a quiet street, the property is bordered on three sides by a scout camp and is definitely a must see for those seeking privacy. Home could use some TLC but so much potential awaits! Possibly subdividable, buyer to do due diligence.
Full Property Details
Full Property Details for 133 Fitts Rd
General
- Price: $499,900
- Taxes: (July 2025-June 2026)
- Status: Active
- Type: Single Family
- Source: SMARTMLS
- MLS ID: 24189915
- Updated: 7/14/2026
- Added to Site: 6 day(s) ago
Interior
- Number of Rooms: 6
- Interior Features: Auto Garage Door Opener
- Fireplace: Yes
- Number of Fireplaces: 3
- Appliances: Oven/Range, Refrigerator, Dishwasher, Disposal
Rooms
Bathrooms
- Total Bathrooms: 3
- Full Bathrooms: 2
- Half Bathrooms: 1
- Full Bath: Stall Shower, Tile Floor, 6 x 9, Lower
- Partial Bath: Tile Floor, 4.7 x 4, Main
Bedrooms
- Total Bedrooms: 2
- Primary Bedroom: Primary Bedroom - Beams, Fireplace, Wide Board Floor, 18.4 x 11, Upper
- Bedroom 1: Bedroom - Beams, Fireplace, Wide Board Floor, 12 x 13.3, Upper
Other Rooms
- Living Room: Living Room - Beams, Combination Liv/Din Rm, Fireplace, Wood Stove, Wide Board Floor, 11.7 x 31, Main
- Kitchen: Kitchen - Beams, Wide Board Floor, 11 x 11, Main
- Office: Office - Wide Board Floor, 16 x 12.5, Main
- Den: Den - Built-Ins, Wide Board Floor, 9.5 x 9, Main
- Game room: Yes
- Game Room: Rec/Play Room - Tile Floor, 21.6 x 10, Lower
- Rec Room: Tile Floor, 21.6 x 10, Lower
- Laundry: Lower Level
Exterior
- Exterior Features: Shed, Barn, Deck, Stable
Parking
- Garage: Yes
- Garage Spaces: 2
- Parking: Under House Garage
Location
- County: Windham
- Driving Directions: Rt 44 to Fitts Rd
School Information
- Elementary School: Per Board of Ed
- High School: Per Board of Ed
Heating & Cooling
- Cooling Type: Central Air
- Heating Type: Hot Air, Oil, Wood
- Heating Fuel: Oil, Wood
- Water Heater: Oil, 40 Gallon Tank
Utilities
- Sewer: Septic
- Water: Private Well
Structural Information
- Architectural Style: Colonial, Saltbox
- Description/Design: Horse Property
- Construction Status: No/Resale
- Exterior Const.: Wood
- Basement Desc.: Full, Garage Access, Partially Finished, Full With Walk-Out
- Roof: Asphalt Shingle
- Attic: Yes
- Square Feet: 2,178
- Above Ground: 1,578 Sq. Ft.
- Below Ground: 600 Sq. Ft.
- Year Built: 1978
Lot Features
- Lot Size (Acres): 6.51
- Zoning: RA
- Lot Description: Secluded, Farm Land, Level Lot, Open Lot
Horse Property
- Horse Property: Yes
Green Features
- Energy Features: Active Solar, Thermopane Windows
Financial Considerations
- Assessment Amount: $250,530
- Tax Year: July 2025-June 2026
Disclosures and Reports
- Property ID: 1669799
Listed by Sentry Real Estate, Todd Hany
Get Pre-Approved Today
Schools
Schools serving 133 Fitts Rd
School Districts:Ashford School District, Regional High School District 19
| Name | Grades | Distance |
|---|---|---|
Ashford School 440 Westford Road, Ashford, CT 06278 | PK-8 | 2.2 mi |
E. O. Smith High School 1235 Storrs Rd., Mansfield, CT 06268 | 9-12 | 7.8 mi |
Disclaimer:
School attendance boundaries provided by ATTOM Data Solutions and are for reference only. Contact the school directly to verify enrollment eligibility.
Price & Sales History for 133 Fitts Rd
Date
Details
Price
Change
Source
7/14/2026
Listed
$499,900
—
MLS
Disclaimer: Historical sales information is derived from public records provided by the county offices. Information is not guaranteed and should be independently verified.
Tax History
Tax History for 133 Fitts Rd
Year
Property Taxes
Change
Tax Assessment
Change
2025
$9,114
6%
$250,530
—
2023
$8,608
4%
$250,530
—
2023
$8,290
3%
$250,530
—
2022
$8,085
11%
$250,530
25%
2021
$7,285
-1%
$200,300
—
2020
$7,379
4%
$200,300
—
2019
$7,103
2%
$200,300
—
2018
$6,964
1%
$200,300
—
2017
$6,884
12%
$200,300
5%
2016
$6,147
-2%
$189,900
—
2015
$6,259
9%
$189,900
6%
2014
$5,766
2%
$179,300
—
2012
$5,675
—
$179,300
—
Disclaimer: Historical tax information is derived from public records provided by the county offices. Information is not guaranteed and should be independently verified.
Estimate the Cost
Estimate the Cost for 133 Fitts Rd
133 Fitts Road, Ashford, CT 06278 (MLS# 24189915) is a Single Family property with 2 bedrooms, 2 full bathrooms and 1 partial bathroom. 133 Fitts Road is currently listed for $499,900 and was received on July 14, 2026. Want to learn more about 133 Fitts Road? Do you have questions about finding other Single Family real estate for sale in Ashford? You can browse all Ashford real estate or contact a Coldwell Banker agent to request more information.