This is a carousel with tiles that activate property listing cards. Use the previous and next buttons to navigate.
1/1
$499,900
This is a carousel with tiles that activate property listing cards. Use the previous and next buttons to navigate.
1/1
Property Description
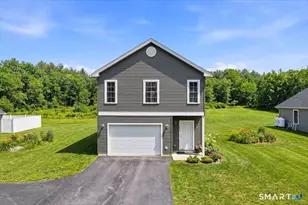
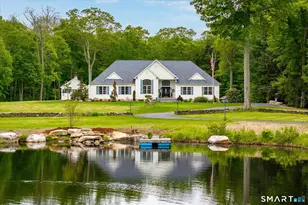
To be built similar. Quality built and energy efficient, this 3 bedroom, 2.5 bath Custom Raised Ranch style home with 2 car garage will be built on private 1.47 acre lot. Part of the Ashford Lake Association community, you'll have lake views and access right down the street. This custom built home features high quality amenities and energy efficient construction. The main level has cathedral ceiling with an open floor plan and features hardwood floors in the living room, dining area and kitchen. The kitchen also features solid wood cabinetry and granite counters. A primary bedroom suite with it's private bath and walk in closet, two additional bedrooms and full bath finish the main level. On the lower level you'll find additional living space with a half bath and laundry area as well as a large family room for entertaining. Unfinished storage space and 2 car garage make up the remainder of the lower level. This home will have central air and energy efficient upgrades to drastically reduce your costs for heating and cooling. Construction to begin once contract is received so there is the option to make changes to the plans and pick your finishes. Current tax information is for lot only; full assessment on home will not be done until after construction is completed. Great lot located with access to restaurants, shopping, universities, and major routes. You can be in your new home in 2026!
Full Property Details
Full Property Details for 21 Westview Dr
General
- Sold For: $499,900
- HOA FEE: $50/month
- HOA FEE FREQ.: Annually
- Taxes: (July 2026-June 2027)
- Status: Closed
- Type: Single Family
- Source: SMARTMLS
- MLS ID: 24160115
- Added to Site: 208 day(s) ago
Interior
- Number of Rooms: 7
- Interior Features: Auto Garage Door Opener, Cable - Pre-wired, Open Floor Plan
- Fireplace: Yes
- Number of Fireplaces: 1
- Appliances: None
Rooms
Bathrooms
- Total Bathrooms: 3
- Full Bathrooms: 2
- Half Bathrooms: 1
Bedrooms
- Total Bedrooms: 3
- Primary Suite: Full Bath, Walk-In Closet, Wall/Wall Carpet, Main
- Bedroom 1: Bedroom - Wall/Wall Carpet, Main
- Bedroom 2: Bedroom - Wall/Wall Carpet, Main
Other Rooms
- Living Room: Living Room - Hardwood Floor, Main
- Family Room: Family Room - Wall/Wall Carpet, Lower
- Kitchen: Kitchen - Granite Counters, Hardwood Floor, Main
- Dining Room: Dining Room - Sliders, Hardwood Floor, Main
- Laundry: Lower Level
Exterior
- Exterior Features: Deck, Gutters
Parking
- Garage: Yes
- Garage Spaces: 2
- Parking: Under House Garage
Location
- County: Windham
- Neighborhood: Ashford Lake
- Driving Directions: GPS Friendly
School Information
- Elementary School: Ashford
- High School: Per Board of Ed
Community
- Community Name: Ashford Lake
- Association: Yes
- Home Owners Assn.: 1
- Assoc. Fees Include: Lake/Beach Access
Heating & Cooling
- Cooling Type: Central Air
- Heating Type: Hot Air, Propane
- Heating Fuel: Propane
- Water Heater: Propane, 50 Gallon Tank, Upright Tank
Utilities
- Sewer: Septic
- Water: Private Well
Structural Information
- Architectural Style: Raised Ranch
- Construction Status: To Be Built
- Exterior Const.: Vinyl Siding
- Basement Desc.: Full, Garage Access, Partially Finished
- Roof: Asphalt Shingle
- Attic: Yes
- Square Feet: 1,675
- Above Ground: 1,303 Sq. Ft.
- Below Ground: 372 Sq. Ft.
- Year Built: 2026
Lot Features
- Lot Size (Acres): 1.47
- Zoning: RA
- Lot Description: Lightly Wooded, Level Lot
Water Features
- Water Front Desc.: Walk to Water, Beach Rights, Association Required, Access
Green Features
- Energy Features: Energy Star Rated, Home Energy Rating, Extra Insulation, Thermopane Windows
Financial Considerations
- Association Fee: $600
- Assoc Fee Freq.: Annually
- Assessment Amount: $43,610
- Tax Year: July 2026-June 2027
Disclosures and Reports
- Property ID: 1670161
Listed by KW Legacy Partners, Kathy Holland
Sold by William Raveis Real Estate, Jacqueline Grier

Get Pre-Approved Today
Schools
Schools serving 21 Westview Dr
School Districts:Ashford School District, Regional High School District 19
| Name | Grades | Distance |
|---|---|---|
Ashford School 440 Westford Road, Ashford, CT 06278 | PK-8 | 1.9 mi |
E. O. Smith High School 1235 Storrs Rd., Mansfield, CT 06268 | 9-12 | 8.8 mi |
Disclaimer:
School attendance boundaries provided by ATTOM Data Solutions and are for reference only. Contact the school directly to verify enrollment eligibility.
Price & Sales History for 21 Westview Dr
Date
Details
Price
Change
Source
8/27/2026
Sold
$499,900
—
MLS
6/17/2026
Price Reduced
$499,900
-4.76%
MLS
3/16/2026
Listed
$524,900
—
MLS
Disclaimer: Historical sales information is derived from public records provided by the county offices. Information is not guaranteed and should be independently verified.
Home Warranty : Included
21 Westview Drive, Ashford, CT 06278 (MLS# 24160115) is a Single Family property that was sold at $499,900 on August 27, 2026. Want to learn more about 21 Westview Drive? Do you have questions about finding other Single Family real estate for sale in Ashford? You can browse all Ashford real estate or contact a Coldwell Banker agent to request more information.