This is a carousel with tiles that activate property listing cards. Use the previous and next buttons to navigate.
1/1
$800,000
This is a carousel with tiles that activate property listing cards. Use the previous and next buttons to navigate.
1/1
Property Description
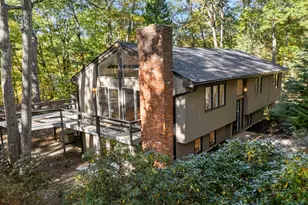
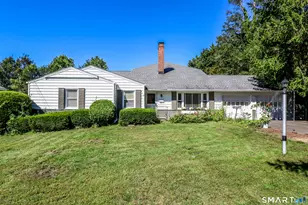
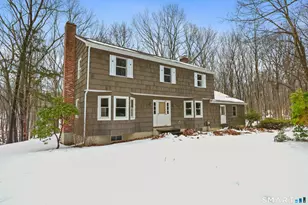
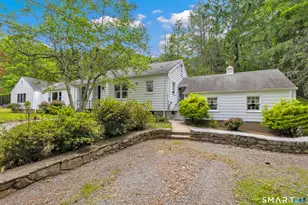
Rare opportunity in the heart of Easton..... and we know paradise does exist, because it's right here at 119 Staples Road! Nestled 4+ private acres with stone walls and privacy, this special property abuts 158+ acres owned by Aquarion Water Company and stretching toward Black Rock Turnpike, creating an extraordinary backdrop of nature & tranquility. Freshly painted interior & exterior( 2026) and featuring a stunning eat-in designer kitchen with quartz countertops (2025), this light-filled home offers a flexible floor plan designed for today's lifestyle. The spacious layout is ideal for entertaining, with multiple gathering areas and seamless indoor-outdoor living. A private left wing features an extra large bedroom, additional bedroom or den, laundry area, and direct exterior access, making it ideal for guests, multigenerational living, or a home business. The right wing offers an additional bedroom plus a den or office, a beautifully remodeled and GORGEOUS bath, and sliders leading to a 40' fully resurfaced two-tier deck (2026) overlooking the picturesque grounds. Whether you need bedrooms, home offices, hobby space, or guest accommodations, this home adapts to your needs. Less than 1 mile from Greiser's Country Store and offering convenient access to the Merritt Parkway, this property combines the charm of country living with everyday convenience. A rare blend of privacy, flexibility, and natural beauty, this is your own private Easton retreat. HOME WARRANTY INCLUDED!
Full Property Details
Full Property Details for 119 Staples Rd
General
- Sold For: $800,000
- Taxes: (July 2025-June 2026)
- Status: Closed
- Type: Single Family
- Source: SMARTMLS
- MLS ID: 24179895
- Added to Site: 51 day(s) ago
Interior
- Number of Rooms: 7
- Interior Features: Cable - Available, Open Floor Plan
- Fireplace: Yes
- Number of Fireplaces: 2
- Appliances: Electric Range, Convection Oven, Microwave, Refrigerator, Dishwasher, Washer, Dryer
Rooms
Bathrooms
- Total Bathrooms: 2
- Full Bathrooms: 2
Bedrooms
- Total Bedrooms: 3
- Primary Bedroom: Primary Bedroom - Remodeled, Hardwood Floor, 15.6 x 20.9, Main
- Bedroom 1: Bedroom - Remodeled, Hardwood Floor, 10.9 x 14.11, Main
- Bedroom 2: Bedroom - Remodeled, Balcony/Deck, 10.9 x 16.1, Main
Other Rooms
- Great Room: Great Room - Fireplace, Hardwood Floor, 19.4 x 28.6, Main
- Eat In Kitchen: Eat-In Kitchen - Remodeled, Quartz Counters, Eating Space, Pantry, Tile Floor, 12.1 x 18.6, Main
- Dining Room: Dining Room - Fireplace, Hardwood Floor, 13.5 x 17.3, Main
- Office: Office - Remodeled, 11.11 x 17.6, Main
- Laundry: Main Level
Exterior
- Exterior Features: Deck, Garden Area, Stone Wall, Patio
- Color: White
Parking
- Garage: Yes
- Attached garage: Yes
- Garage Spaces: 2
- Total Spaces: 6
- Parking: Attached Garage, Off Street Parking
Location
- County: Fairfield
- Neighborhood: Easton Center
- Driving Directions: Center Road, right to RT 136 (Westport Rd), and left on Staples, Home will be on your left after Dairy Lane
School Information
- Elementary School: Samuel Staples
- Middle School: Helen Keller
- High School: Joel Barlow
Community
- Community Name: Easton Center
Heating & Cooling
- Cooling Type: Window Unit
- Heating Type: Hot Water, Oil
- Heating Fuel: Oil
- Water Heater: 30 Gallon Tank
Utilities
- Sewer: Septic
- Water: Private Well
Structural Information
- Architectural Style: Ranch
- Construction Status: No/Resale
- Exterior Const.: Clapboard
- Basement Desc.: Full, Unfinished, Hatchway Access, Concrete Floor
- Roof: Asphalt Shingle
- Attic: Yes
- Square Feet: 2,312
- Above Ground: 2,312 Sq. Ft.
- Year Built: 1949
Lot Features
- Lot Size (Acres): 4.04
- Zoning: R3
- Lot Description: Lightly Wooded, Level Lot
Financial Considerations
- Assessment Amount: $330,680
- Tax Year: July 2025-June 2026
Disclosures and Reports
- Property ID: 114793
Get Pre-Approved Today
Schools
Schools serving 119 Staples Rd
School Districts:Easton School District, Regional High School District 09
| Name | Grades | Distance |
|---|---|---|
Samuel Staples Elementary School 515 Morehouse Road, Easton, CT 06612 | PK-5 | 1.7 mi |
Helen Keller Middle School 360 Sport Hill Road, Easton, CT 06612 | 6-8 | 2.2 mi |
Joel Barlow High School 100 Black Rock Turnpike, Redding, CT 06896 | 9-12 | 3.2 mi |
Disclaimer:
School attendance boundaries provided by ATTOM Data Solutions and are for reference only. Contact the school directly to verify enrollment eligibility.
Price & Sales History for 119 Staples Rd
Date
Details
Price
Change
Source
7/22/2026
Sold
$800,000
3.23%
MLS
6/02/2026
Listed
$775,000
—
MLS
Disclaimer: Historical sales information is derived from public records provided by the county offices. Information is not guaranteed and should be independently verified.
Home Warranty : Included
119 Staples Road, Easton, CT 06612 (MLS# 24179895) is a Single Family property that was sold at $800,000 on July 22, 2026. This property was listed by Judy Szablak from our Westport Office.Want to learn more about 119 Staples Road? Do you have questions about finding other Single Family real estate for sale in Easton? You can browse all Easton real estate or contact a Coldwell Banker agent to request more information.