This is a carousel with tiles that activate property listing cards. Use the previous and next buttons to navigate.
1/1
$860,000
This is a carousel with tiles that activate property listing cards. Use the previous and next buttons to navigate.
1/1
Property Description
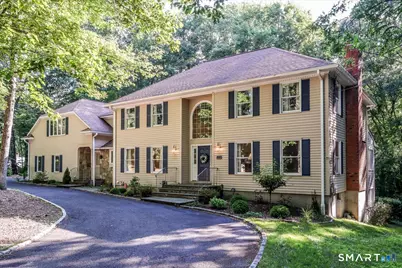
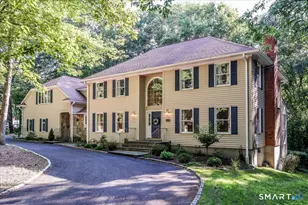
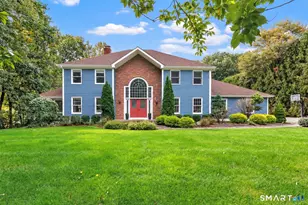
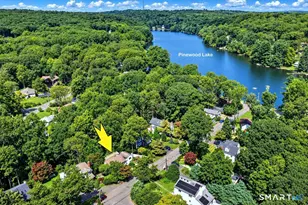
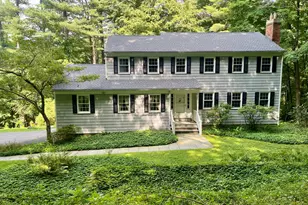
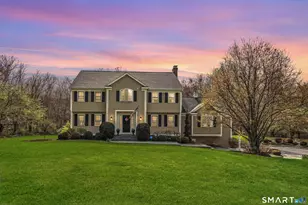
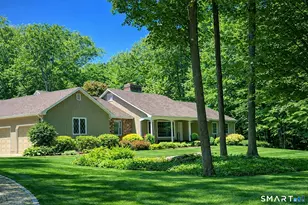
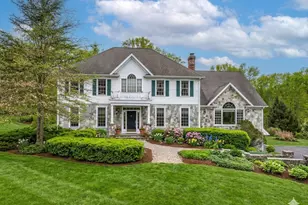
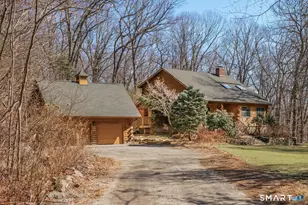
Gracious fieldstone and clapboard Colonial tucked away on a quiet cul-de-sac surrounded by large luxury homes, offering exceptional privacy, space, and endless possibilities. A circular driveway, three-car garage, and serene wooded setting create a beautiful first impression. This spacious home features 5 bedrooms and 4.5 baths, including a main-level bedroom with a full bath, making it ideal for multi-generational living, guests, or a private home office. The open floor plan is designed for comfortable living and entertaining with a dramatic two-story foyer, three fireplaces, a formal living room, oversized dining room, and a generous family room that opens to a light-filled heated sunroom overlooking the private backyard. The finished walk-out lower level adds approximately 1,600 square feet of living space complete with a full bath, wet bar, gas fireplace, and sliders to a stone patio-perfect for recreation, entertaining, or extended family living. Upstairs, a huge unfinished walk-in attic with a separate rear staircase provides abundant storage or outstanding expansion potential. While cosmetic updates will enhance its full potential, the home's generous room sizes, flexible layout, sought-after neighborhood, and solid construction make it an exceptional opportunity to customize and create your forever home.
Full Property Details
Full Property Details for 17 Herrmann Ln
General
- Sold For: $860,000
- Taxes: (July 2026-June 2027)
- Status: Closed
- Type: Single Family
- Source: SMARTMLS
- MLS ID: 24187621
- Added to Site: 59 day(s) ago
Interior
- Number of Rooms: 11
- Rooms/Areas: Foyer
- Interior Features: Security System
- Fireplace: Yes
- Number of Fireplaces: 3
- Appliances: Cook Top, Wall Oven, Refrigerator, Dishwasher, Washer, Dryer
Rooms
Bathrooms
- Total Bathrooms: 5
- Full Bathrooms: 4
- Half Bathrooms: 1
Bedrooms
- Total Bedrooms: 5
- Primary Bedroom: Primary Bedroom - 9 ft+ Ceilings, Full Bath, Walk-In Closet, Wall/Wall Carpet, 15.6 x 19.5, Upper
- Bedroom 1: Bedroom - Full Bath, Laminate Floor, 15.9 x 13.4, Main
- Bedroom 2: Bedroom - Wall/Wall Carpet, 11.2 x 11.5, Upper
- Bedroom 3: Bedroom - Wall/Wall Carpet, 11.8 x 15.2, Upper
- Bedroom 4: Bedroom - Ceiling Fan, Wall/Wall Carpet, 15.9 x 13.4, Upper
Other Rooms
- Living Room: Living Room - Fireplace, Wall/Wall Carpet, 15.6 x 24.1, Main
- Family Room: Family Room - Skylight, Fireplace, 25.1 x 15.2, Main
- Eat In Kitchen: Eat-In Kitchen - Bay/Bow Window, Corian Counters, Dining Area, Island, Laminate, 27 x 14.8, Main
- Dining Room: Dining Room - Wall/Wall Carpet, 15.6 x 14, Main
- Office: Office - Wall/Wall Carpet, 12.2 x 10.6, Upper
- Game room: Yes
- Game Room: Rec/Play Room - Wet Bar, Gas Log Fireplace, Full Bath, Patio/Terrace, Sliders, W, 39.2 x 38.8, Lower
- Rec Room: Wet Bar, Gas Log Fireplace, Full Bath, Patio/Terrace, Sliders, Wall/Wall Carpet, 39.2 x 38.8, Lower
- Laundry: Main Level
Exterior
- Exterior Features: Deck, Gutters, Lighting, Stone Wall, Patio
- Color: beige
Parking
- Garage: Yes
- Attached garage: Yes
- Garage Spaces: 3
- Parking: Attached Garage
Location
- County: Fairfield
- Driving Directions: Judd to North Street to Herrmann Lane
School Information
- Elementary School: Samuel Staples
- Middle School: Helen Keller
- High School: Joel Barlow
Heating & Cooling
- Cooling Type: Ceiling Fans, Central Air
- Heating Type: Hot Air, Zoned, Oil
- Heating Fuel: Oil
- Water Heater: Domestic
Utilities
- Sewer: Septic
- Water: Private Well
Structural Information
- Architectural Style: Colonial
- Construction Status: No/Resale
- Exterior Const.: Clapboard
- Basement Desc.: Full, Heated, Garage Access, Cooled, Interior Access, Partially Finished, Liveable Space
- Roof: Asphalt Shingle
- Attic: Yes
- Square Feet: 6,052
- Above Ground: 4,452 Sq. Ft.
- Below Ground: 1,600 Sq. Ft.
- Year Built: 1984
Lot Features
- Lot Size (Acres): 3
- Zoning: R3
- Lot Description: Treed, Sloping Lot, On Cul-De-Sac
Water Features
- Water Front: Yes
- Water View: Yes
- Water Front Desc.: Pond
Financial Considerations
- Assessment Amount: $644,000
- Tax Year: July 2026-June 2027
Disclosures and Reports
- Property ID: 114891
Listed by Berkshire Hathaway NE Prop., Nannette Fatigate and Berkshire Hathaway NE Prop., Ken Delvecchio
Sold by Eagle Eye Realty PLLC, Naima Mazouzi

Get Pre-Approved Today
Schools
Schools serving 17 Herrmann Ln
School Districts:Easton School District, Regional High School District 09
| Name | Grades | Distance |
|---|---|---|
Samuel Staples Elementary School 515 Morehouse Road, Easton, CT 06612 | PK-5 | 5.7 mi |
Helen Keller Middle School 360 Sport Hill Road, Easton, CT 06612 | 6-8 | 5.6 mi |
Joel Barlow High School 100 Black Rock Turnpike, Redding, CT 06896 | 9-12 | 2.5 mi |
Disclaimer:
School attendance boundaries provided by ATTOM Data Solutions and are for reference only. Contact the school directly to verify enrollment eligibility.
Price & Sales History for 17 Herrmann Ln
Date
Details
Price
Change
Source
8/24/2026
Sold
$860,000
-13.57%
MLS
7/16/2026
Price Reduced
$995,000
-5.24%
MLS
6/30/2026
Listed
$1,050,000
—
MLS
Disclaimer: Historical sales information is derived from public records provided by the county offices. Information is not guaranteed and should be independently verified.
17 Herrmann Lane, Easton, CT 06612 (MLS# 24187621) is a Single Family property that was sold at $860,000 on August 24, 2026. Want to learn more about 17 Herrmann Lane? Do you have questions about finding other Single Family real estate for sale in Easton? You can browse all Easton real estate or contact a Coldwell Banker agent to request more information.