This is a carousel with tiles that activate property listing cards. Use the previous and next buttons to navigate.
1/1
$986,000
This is a carousel with tiles that activate property listing cards. Use the previous and next buttons to navigate.
1/1
Property Description
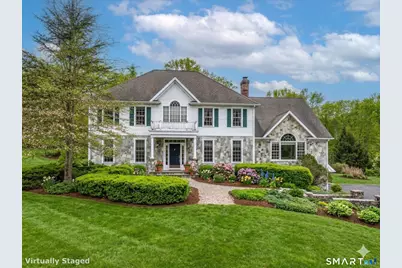
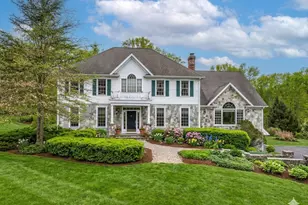
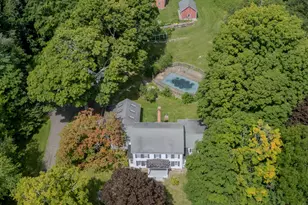
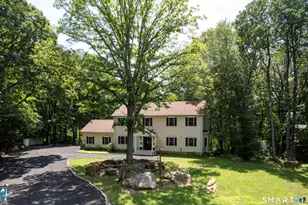
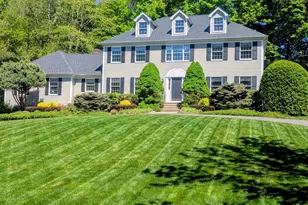
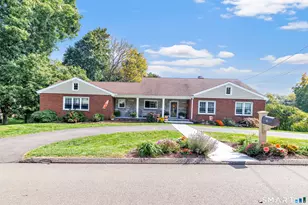
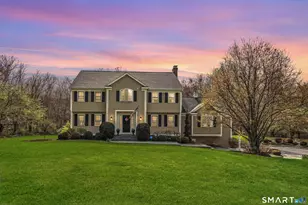
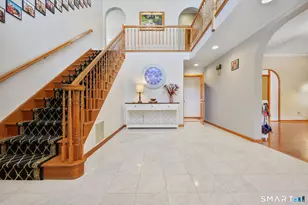
Set on 3+ acres,well-appointed Colonial Style Home custom built in 1999,offering 3,802 sq ft and +/-1,500 sq ft of fully finished walk-out Lower Level. Original owners. Custom built stone walkway leads you to the front door, opening up to an elegant two-story Foyer, set with granite tile. Hardwood flooring throughout. Main level features a study/office with two sets of French Doors for optimal privacy. Family Room with cathedral ceiling, lots of windows allowing for ample natural light, covered custom built blue pearl granite wood burning fireplace. The Sun Room, just off of the Family Room, offers additional living space. Large Eat-In-Kitchen with custom built cherry cabinetry, large granite center island, high end kitchen appliances including a professional large Viking propane gas fed stove. Dedicated laundry rm off of Kitchen. Deck off of Kitchen. Upper-Level features: large Primary Bedroom Suite, with 2 walk-in closets, large picture window overlooking backyard. Primary Bath features a jetted tub, stall shower+double vanity. Three additional Bedrooms, incl 1 Bedroom Ensuite. Full Hall Bath with two separate vanities. Finished, walk-out Lower-Level offers ample living space - possible use as a Recreation Room/Fitness area/Family Room. Full Bath in the LL. In the Entry way from the Garage to the Home, the wall is lined with Custom Built Cabinetry. Generator hook up. 400 AMP electrical w/surge protection. Wired for security system-all floors. Three Car Attached Garage
Full Property Details
Full Property Details for 80 Maple Rd
General
- Sold For: $986,000
- Taxes: (July 2025-June 2026)
- Status: Closed
- Type: Single Family
- Source: SMARTMLS
- MLS ID: 24158977
- Added to Site: 163 day(s) ago
Interior
- Number of Rooms: 13
- Rooms/Areas: Bonus Room, Exercise Room, Foyer, Laundry Room, Mud Room, Sitting Room
- Interior Features: Auto Garage Door Opener
- Fireplace: Yes
- Number of Fireplaces: 1
- Appliances: Gas Cooktop, Gas Range, Microwave, Range Hood, Refrigerator, Freezer, Subzero, Icemaker, Dishwasher, Washer, Electric Dryer
Rooms
Bathrooms
- Total Bathrooms: 5
- Full Bathrooms: 4
- Half Bathrooms: 1
- Full Bath: Stall Shower, Lower
Bedrooms
- Total Bedrooms: 4
- Primary Suite: 9 ft+ Ceilings, Full Bath, Stall Shower, Whirlpool Tu, Upper
- Bedroom 1: Bedroom - 9 ft+ Ceilings, Hardwood Floor, Upper
- Bedroom 2: Bedroom - 9 ft+ Ceilings, Full Bath, Hardwood Floor, Upper
- Bedroom 3: Bedroom - 9 ft+ Ceilings, Hardwood Floor, Upper
Other Rooms
- Living Room: Living Room - 9 ft+ Ceilings, Hardwood Floor, Main
- Family Room: Family Room - Cathedral Ceiling, Fireplace, French Doors, Hardwood Floor, Main
- Eat In Kitchen: Eat-In Kitchen - Built-Ins, Granite Counters, Island, Hardwood Floor, Main
- Dining Room: Dining Room - Hardwood Floor, Main
- Study: French Doors, Hardwood Floor, Main
- Game room: Yes
- Game Room: Rec/Play Room, Lower
- Rec Room: Lower
- Laundry: Main Level
Exterior
- Exterior Features: Deck, Gutters, Garden Area, Lighting
- Color: white, stone
Parking
- Garage: Yes
- Attached garage: Yes
- Garage Spaces: 3
- Parking: Attached Garage
Location
- County: Fairfield
- Driving Directions: Route 59 to Maple Road
School Information
- Elementary School: Samuel Staples
- Middle School: Helen Keller
- Intermediate School: Per Board of Ed
- High School: Joel Barlow
Heating & Cooling
- Cooling Type: Central Air, Zoned
- Heating Type: Hot Air, Oil
- Heating Fuel: Oil
- Water Heater: Other, Tank Size Unknown
Utilities
- Sewer: Septic
- Water: Private Well
Structural Information
- Architectural Style: Colonial
- Construction Status: No/Resale
- Exterior Const.: Shingle, Stone, Wood
- Basement Desc.: Full, Heated, Fully Finished, Garage Access, Cooled, Interior Access, Walk-out
- Roof: Asphalt Shingle
- Attic: Yes
- Square Feet: 5,302
- Above Ground: 3,802 Sq. Ft.
- Below Ground: 1,500 Sq. Ft.
- Year Built: 1999
Lot Features
- Lot Size (Acres): 3.08
- Zoning: R3
- Lot Description: Some Wetlands, Level Lot
Financial Considerations
- Assessment Amount: $602,070
- Tax Year: July 2025-June 2026
Disclosures and Reports
- Exclusions: As per Inclusion/Exclusion Addendum.
- Property ID: 115015
Listed by William Pitt Sotheby's Int'l, Erika Portanova Songer
Sold by Keller Williams Realty, Michael DeBiase Premium Properties Team, Michael Mastronardi

Get Pre-Approved Today
Schools
Schools serving 80 Maple Rd
School Districts:Easton School District, Regional High School District 09
| Name | Grades | Distance |
|---|---|---|
Samuel Staples Elementary School 515 Morehouse Road, Easton, CT 06612 | PK-5 | 4.8 mi |
Helen Keller Middle School 360 Sport Hill Road, Easton, CT 06612 | 6-8 | 4.7 mi |
Joel Barlow High School 100 Black Rock Turnpike, Redding, CT 06896 | 9-12 | 2.6 mi |
Disclaimer:
School attendance boundaries provided by ATTOM Data Solutions and are for reference only. Contact the school directly to verify enrollment eligibility.
Price & Sales History for 80 Maple Rd
Date
Details
Price
Change
Source
7/27/2026
Sold
$986,000
—
MLS
6/11/2026
Price Reduced
$985,981
-5%
MLS
5/11/2026
Price Reduced
$1,037,875
-5%
MLS
4/10/2026
Price Reduced
$1,092,500
-5%
MLS
3/11/2026
Listed
$1,150,000
—
MLS
Disclaimer: Historical sales information is derived from public records provided by the county offices. Information is not guaranteed and should be independently verified.
80 Maple Road, Easton, CT 06612 (MLS# 24158977) is a Single Family property that was sold at $986,000 on July 27, 2026. Want to learn more about 80 Maple Road? Do you have questions about finding other Single Family real estate for sale in Easton? You can browse all Easton real estate or contact a Coldwell Banker agent to request more information.