
This is a carousel with tiles that activate property listing cards. Use the previous and next buttons to navigate.
1/1
$1,115,000
This is a carousel with tiles that activate property listing cards. Use the previous and next buttons to navigate.
1/1
Property Description
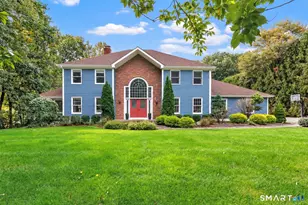
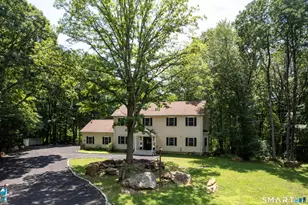
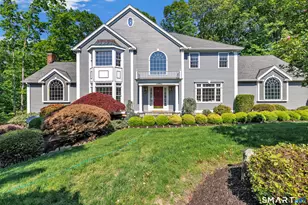
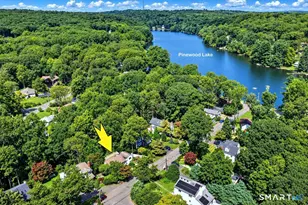
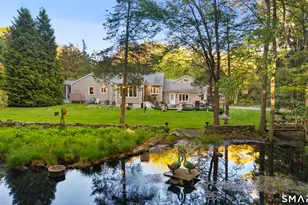
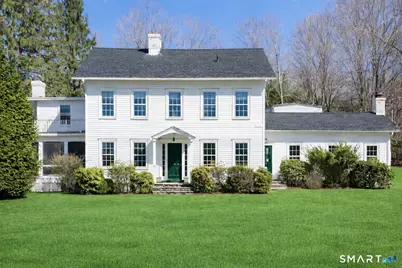
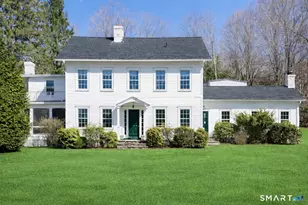
Step into timeless elegance in this reimagined 1860s historic home set on 3.43 picturesque acres of natural beauty. The Charles Everitt House is an antique farmhouse in quintessential Easton where countryside living blends historic integrity with modern convenience. Sun filled, beautifully proportioned rooms exude charm and create a home that is both captivating and functional. Exceptional care and thoughtful detail are evident throughout. The flexible first floor layout includes a refined library with built-in bookcases and pocket doors, a private office, an ample eat-in kitchen with an adjacent family room with built-ins & an oversized great room with cathedral ceiling and exposed beams that showcases a grand fireplace ideal for gatherings. A screened porch that invites al fresco dining completes the main level. Upstairs the primary suite offers a marble spa inspired bath with a soaking tub along with 3 additional bedrooms & den. The loft provides a versatile space that may serve as a fifth bedroom or au pair suite, includes a full bath, skylights, storage closets & access through the original staircase. The home features four and a half bathrooms, three fireplaces & 2024 roof. Privacy and convenience on a designated scenic road only ninety minutes from New York City. The grounds include a stone terrace, gunite pool, fenced backyard, and classic stone walls. One of a kind and rich with character, 145 Sherwood Road is a cherished piece of Easton's legacy.
Full Property Details
Full Property Details for 145 Sherwood Rd
General
- Sold For: $1,115,000
- Taxes: (July 2025-June 2026)
- Status: Closed
- Type: Single Family
- Source: SMARTMLS
- MLS ID: 24162067
- Added to Site: 111 day(s) ago
Interior
- Number of Rooms: 10
- Fireplace: Yes
- Number of Fireplaces: 3
- Appliances: Cook Top, Refrigerator, Dishwasher, Washer, Dryer
Rooms
Bathrooms
- Total Bathrooms: 5
- Full Bathrooms: 4
- Half Bathrooms: 1
Bedrooms
- Total Bedrooms: 4
- Primary Suite: Full Bath, Hardwood Floor, 18.7 x 12, Upper
- Bedroom 1: Bedroom - Hardwood Floor, 11.9 x 11.3, Upper
- Bedroom 2: Bedroom - Hardwood Floor, 12.6 x 12.1, Upper
- Bedroom 3: Bedroom - Wall/Wall Carpet, 16.4 x 12.9, Upper
Other Rooms
- Great Room: Great Room - Cathedral Ceiling, Beams, Fireplace, Hardwood Floor, 28.4 x 13.2, Main
- Family Room: Family Room - Built-Ins, Fireplace, Hardwood Floor, 18.6 x 14.6, Main
- Eat In Kitchen: Eat-In Kitchen - Balcony/Deck, Half Bath, Island, Pantry, Tile Floor, 17.1 x 16.02, Main
- Dining Room: Dining Room - Hardwood Floor, 12.6 x 13.2, Main
- Study: Hardwood Floor, 12 x 11.2, Main
- Library: Library - Book Shelves, Fireplace, Hardwood Floor, 13.8 x 12.6, Main
- Loft: Loft - Skylight, Cathedral Ceiling, Full Bath, Wall/Wall Carpet, 23.5 x 19.1, Upper
- Laundry: Main Level
- Other Room 1: Other - Wall/Wall Carpet, 12.6 x 8.3, Upper
Additional Information
- Pool: Yes
- Pool Description: Gunite, In Ground Pool
Exterior
- Exterior Features: Shed, Fruit Trees, Porch, Barn, Deck, Garden Area, Stone Wall, Patio
- Color: White
Parking
- Garage: Yes
- Garage Spaces: 2
- Parking: Detached Garage
Location
- County: Fairfield
- Driving Directions: Rt.59-Stepney Rd to Sherwood Rd (corner lot).
School Information
- Elementary School: Samuel Staples
- Middle School: Helen Keller
- High School: Joel Barlow
Heating & Cooling
- Cooling Type: Attic Fan
- Heating Type: Hot Water, Oil
- Heating Fuel: Oil
- Water Heater: Domestic
Utilities
- Sewer: Septic
- Water: Private Well
Structural Information
- Architectural Style: Colonial
- Construction Status: No/Resale
- Exterior Const.: Clapboard
- Basement Desc.: Full, Unfinished, Storage, Interior Access, Full With Hatchway
- Roof: Asphalt Shingle
- Attic: Yes
- Square Feet: 3,466
- Above Ground: 3,466 Sq. Ft.
- Year Built: 1860
Lot Features
- Lot Size (Acres): 3.43
- Zoning: R3
- Lot Description: Fence - Wood, Corner Lot, Treed, Level Lot, Sloping Lot
Financial Considerations
- Assessment Amount: $527,520
- Tax Year: July 2025-June 2026
Disclosures and Reports
- Property ID: 113560
Get Pre-Approved Today
Schools
Schools serving 145 Sherwood Rd
School Districts:Easton School District, Regional High School District 09
| Name | Grades | Distance |
|---|---|---|
Samuel Staples Elementary School 515 Morehouse Road, Easton, CT 06612 | PK-5 | 3.6 mi |
Helen Keller Middle School 360 Sport Hill Road, Easton, CT 06612 | 6-8 | 3.5 mi |
Joel Barlow High School 100 Black Rock Turnpike, Redding, CT 06896 | 9-12 | 2.8 mi |
Disclaimer:
School attendance boundaries provided by ATTOM Data Solutions and are for reference only. Contact the school directly to verify enrollment eligibility.
Price & Sales History for 145 Sherwood Rd
Date
Details
Price
Change
Source
6/09/2026
Sold
$1,115,000
-0.45%
MLS
4/03/2026
Listed
$1,120,000
—
MLS
Disclaimer: Historical sales information is derived from public records provided by the county offices. Information is not guaranteed and should be independently verified.
Home Warranty : Included
145 Sherwood Road, Easton, CT 06612 (MLS# 24162067) is a Single Family property that was sold at $1,115,000 on June 09, 2026. This property was listed by Sandra Schmidt from our Danbury Office.Want to learn more about 145 Sherwood Road? Do you have questions about finding other Single Family real estate for sale in Easton? You can browse all Easton real estate or contact a Coldwell Banker agent to request more information.