This is a carousel with tiles that activate property listing cards. Use the previous and next buttons to navigate.
1/40
$1,200,000
This is a carousel with tiles that activate property listing cards. Use the previous and next buttons to navigate.
1/40
Property Description
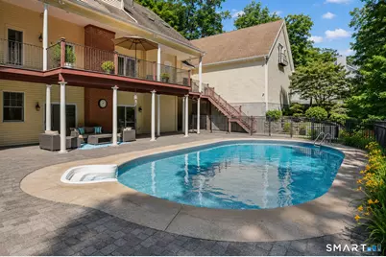
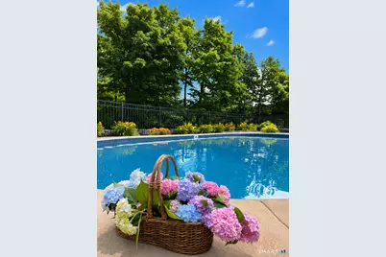
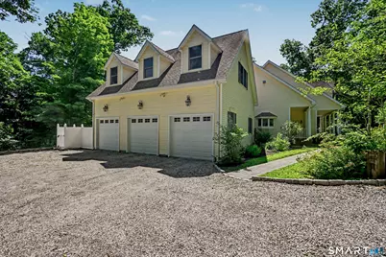
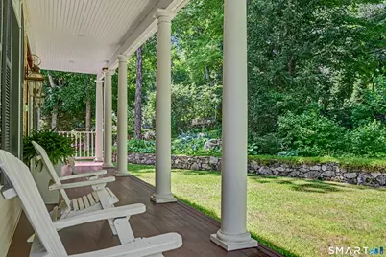
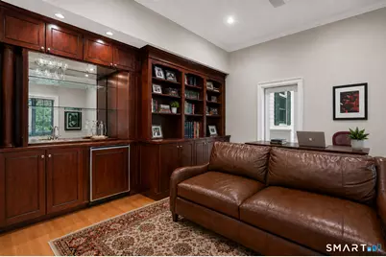
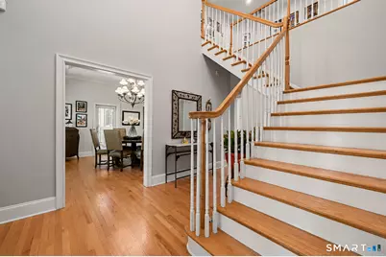
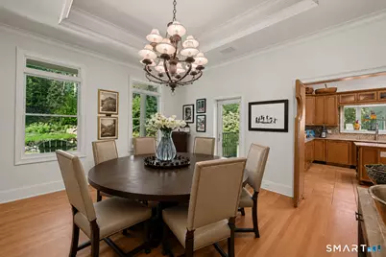
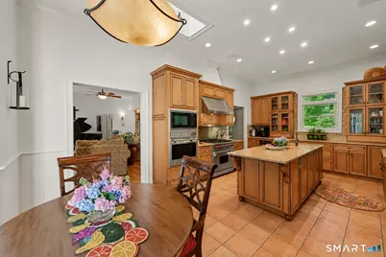
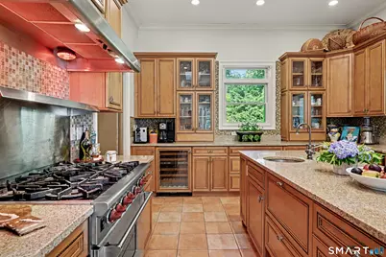
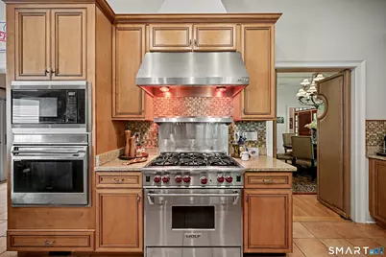
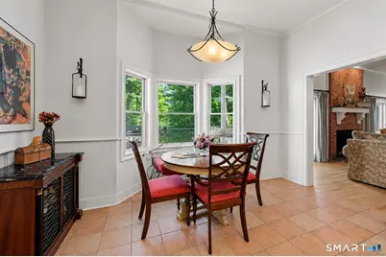
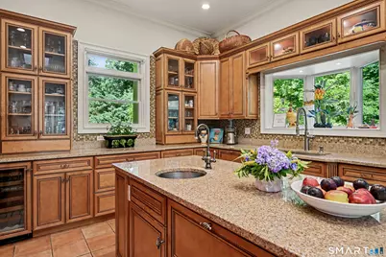
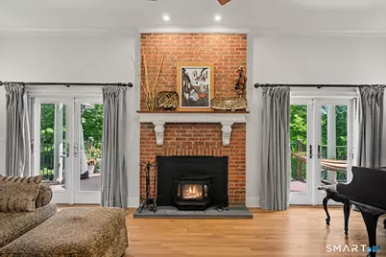
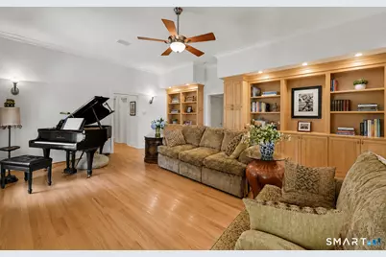
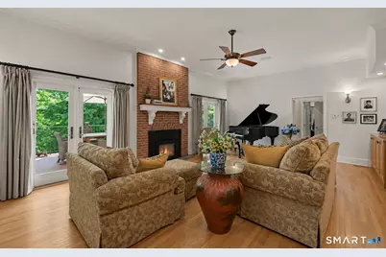
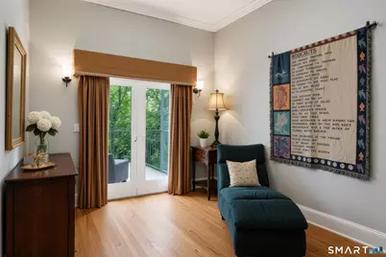
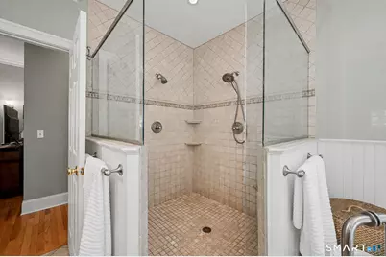
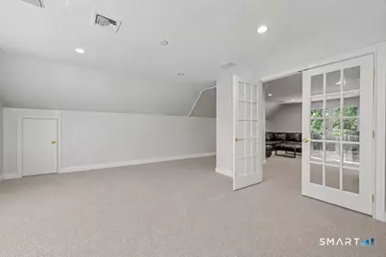
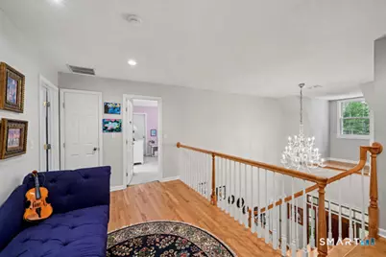
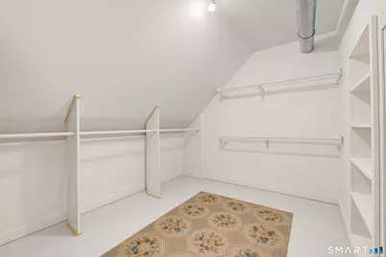
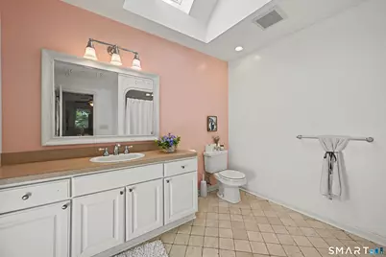
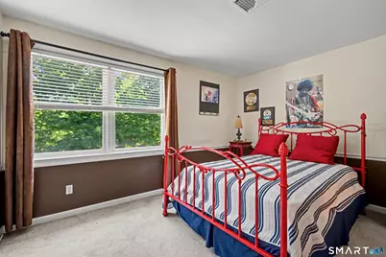
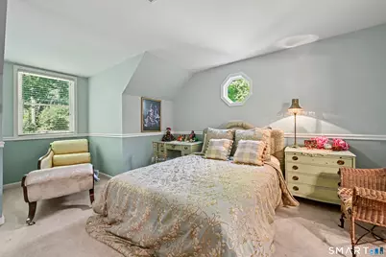
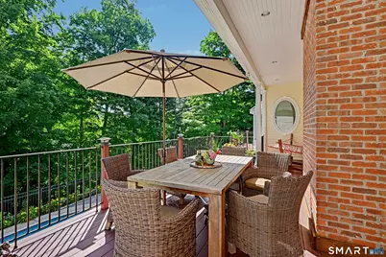
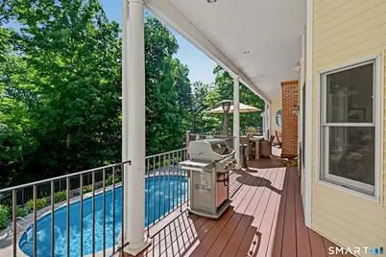
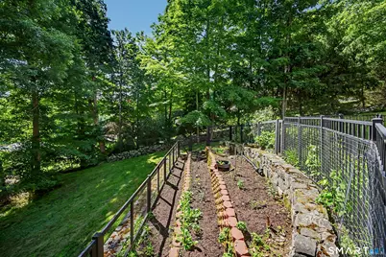
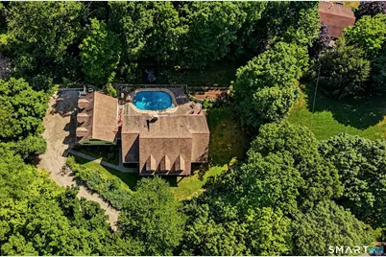
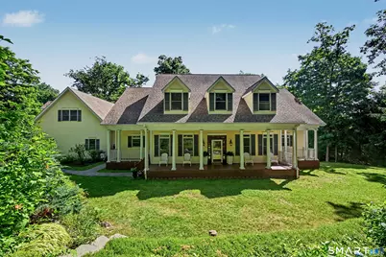
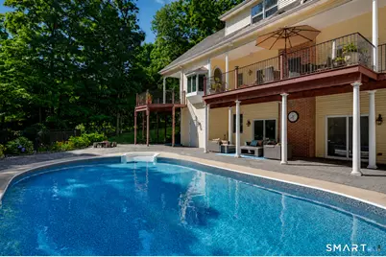
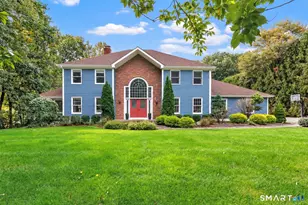
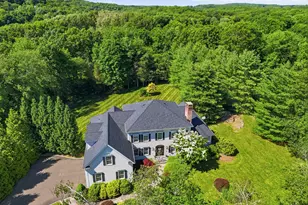
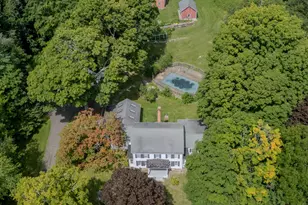
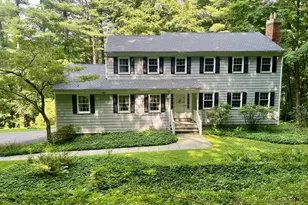
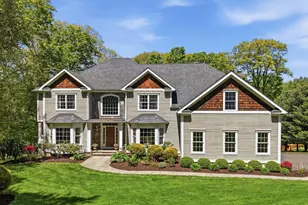
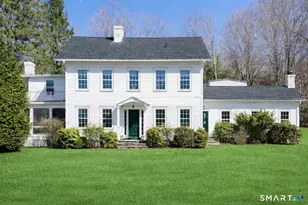
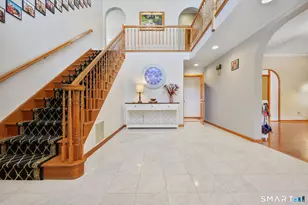
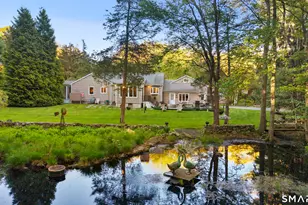
Exceptional craftsmanship, timeless design, and a breathtaking natural setting define this extraordinary retreat. Nestled on a spectacular private property reminiscent of your own bird sanctuary, this home offers peace, privacy, and exceptional indoor-outdoor living. Wander through fragrant gardens, harvest fresh vegetables from your own garden, relax by the saltwater in-ground pool, unwind on the welcoming front porch or enjoy the tranquil views from the expansive rear deck. The sun-filled floor plan features soaring ceilings, skylights, and exceptional flow. Chef's eat-in kitchen is the heart of the home, showcasing custom cabinetry, Wolf six-burner range, Wolf wall oven and microwave, Sub-Zero frig, two sinks, two refrigerator drawers, beverage frig, generous workspace & a bright dining area. The elegant living room offers a fireplace, custom built-ins and deck access. A formal dining room impresses with a striking ceiling, stylish bar doors to the kitchen and its own private deck. Appointed library/home office features custom built-ins, wet bar with brass sink, beverage chiller, private deck & separate entrance. Main-level primary suite offers a private balcony, spa inspired bath with heated floors, walk-in closet. Upstairs are 3 spacious bedrooms, 2 full baths and abundant storage. You'll love the bonus room above the three-car garage & an exceptional w/o lower level to make your own. One-of-a-kind property where luxury, comfort, and nature come together.
Full Property Details
Full Property Details for 170 Judd Rd
General
- Price: $1,200,000
- Taxes: (July 2026-June 2027)
- Status: Active
- Type: Single Family
- Source: SMARTMLS
- MLS ID: 24190385
- Updated: 7/30/2026
- Added to Site: 50 day(s) ago
Interior
- Number of Rooms: 11
- Fireplace: Yes
- Number of Fireplaces: 1
- Appliances: Convection Range, Gas Range, Wall Oven, Microwave, Range Hood, Refrigerator, Subzero, Dishwasher, Washer, Electric Dryer
Rooms
Bathrooms
- Total Bathrooms: 4
- Full Bathrooms: 3
- Half Bathrooms: 1
Bedrooms
- Total Bedrooms: 4
- Primary Suite: 9 ft+ Ceilings, Balcony/Deck, Full Bath, Walk-In Clos, Main
- Bedroom 1: Bedroom - Full Bath, Upper
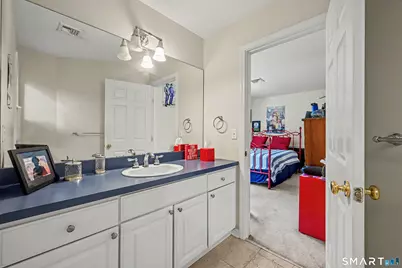
- Bedroom 2: Bedroom - Jack & Jill Bath, Walk-In Closet, Upper
- Bedroom 3: Bedroom - Jack & Jill Bath, Walk-In Closet, Upper
Other Rooms
- Living Room: Living Room - 9 ft+ Ceilings, Built-Ins, Fireplace, French Doors, Hardwood Floor, Main
- Family Room: Family Room, Upper
- Eat In Kitchen: Eat-In Kitchen - Skylight, 9 ft+ Ceilings, Vaulted Ceiling, Granite Counters, D, Main
- Dining Room: Dining Room - Vaulted Ceiling, French Doors, Hardwood Floor, Main
- Office: Office - 9 ft+ Ceilings, Built-Ins, Wet Bar, French Doors, Main
- Game room: Yes
- Game Room: Rec/Play Room, Lower
- Rec Room: Lower
- Theater/Media: Media Room, Upper
- Laundry: Main Level
Additional Information
- Pool: Yes
- Pool Description: Heated, Vinyl, Salt Water, In Ground Pool
Exterior
- Color: tan
Parking
- Garage: Yes
- Attached garage: Yes
- Garage Spaces: 3
- Parking: Attached Garage
Location
- County: Fairfield
- Driving Directions: Stepney Rd to Judd Rd
School Information
- Elementary School: Samuel Staples
- Middle School: Helen Keller
- High School: Joel Barlow
Heating & Cooling
- Cooling Type: Central Air
- Heating Type: Hot Air, Oil
- Heating Fuel: Oil
- Water Heater: Oil, Domestic
Utilities
- Sewer: Septic
- Water: Private Well
Structural Information
- Architectural Style: Cape Cod, Colonial
- Construction Status: No/Resale
- Exterior Const.: Vinyl Siding
- Basement Desc.: Full, Walk-out
- Roof: Asphalt Shingle
- Square Feet: 4,102
- Above Ground: 4,102 Sq. Ft.
- Year Built: 2002
Lot Features
- Lot Size (Acres): 3.1
- Zoning: R3
- Lot Description: Level Lot, Sloping Lot, Professionally Landscaped
Green Features
- Energy Features: Generator, Thermopane Windows
Financial Considerations
- Assessment Amount: $600,460
- Tax Year: July 2026-June 2027
Disclosures and Reports
- Property ID: 112339
Listed by Berkshire Hathaway NE Prop., Beth Saunders

Get Pre-Approved Today
Schools
Schools serving 170 Judd Rd
School Districts:Easton School District, Regional High School District 09
| Name | Grades | Distance |
|---|---|---|
Samuel Staples Elementary School 515 Morehouse Road, Easton, CT 06612 | PK-5 | 4.4 mi |
Helen Keller Middle School 360 Sport Hill Road, Easton, CT 06612 | 6-8 | 4.2 mi |
Joel Barlow High School 100 Black Rock Turnpike, Redding, CT 06896 | 9-12 | 2.6 mi |
Disclaimer:
School attendance boundaries provided by ATTOM Data Solutions and are for reference only. Contact the school directly to verify enrollment eligibility.
Price & Sales History for 170 Judd Rd
Date
Details
Price
Change
Source
7/15/2026
Listed
$1,200,000
96.75%
MLS
7/29/2019
Sold
$609,900
—
Public Record
Disclaimer: Historical sales information is derived from public records provided by the county offices. Information is not guaranteed and should be independently verified.
Tax History
Tax History for 170 Judd Rd
Year
Property Taxes
Change
Tax Assessment
Change
2025
$18,614
5%
$600,460
—
2023
$17,738
2%
$600,460
—
2023
$17,389
2%
$600,460
1%
2022
$16,978
-5%
$596,960
8%
2021
$17,862
4%
$552,160
—
2020
$17,117
-1%
$552,160
—
2019
$17,299
—
$552,160
—
2018
$17,327
-6%
$552,160
—
2017
$18,431
7%
$552,160
-1%
2016
$17,228
1%
$559,160
—
2015
$16,987
3%
$559,160
1%
2014
$16,480
2%
$551,160
—
2013
$16,149
—
$551,160
—
2011
$16,149
—
$551,160
—
Disclaimer: Historical tax information is derived from public records provided by the county offices. Information is not guaranteed and should be independently verified.
Estimate the Cost
Estimate the Cost for 170 Judd Rd
170 Judd Road, Easton, CT 06612 (MLS# 24190385) is a Single Family property with 4 bedrooms, 3 full bathrooms and 1 partial bathroom. 170 Judd Road is currently listed for $1,200,000 and was received on July 09, 2026. Want to learn more about 170 Judd Road? Do you have questions about finding other Single Family real estate for sale in Easton? You can browse all Easton real estate or contact a Coldwell Banker agent to request more information.