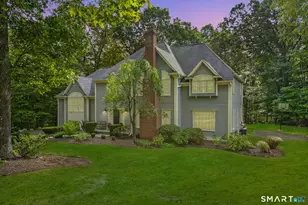
Full Property Details for 70 Crossbow Ln
General
- Sold For: $1,350,000
- Taxes: (July 2025-June 2026)
- Status: Closed
- Type: Single Family
- Source: SMARTMLS
- MLS ID: 24175511
- Added to Site: 147 day(s) ago
Interior
- Number of Rooms: 13
- Rooms/Areas: Foyer, Laundry Room, Mud Room
- Interior Features: Auto Garage Door Opener, Open Floor Plan
- Fireplace: Yes
- Number of Fireplaces: 1
- Appliances: Gas Range, Oven/Range, Wall Oven, Microwave, Range Hood, Refrigerator, Freezer, Dishwasher, Washer, Dryer
Rooms
- Total Bathrooms: 6
- Full Bathrooms: 5
- Half Bathrooms: 1
- Primary Bathroom: Primary Bath - Built, 15.8 x 10.6, Upper
- Total Bedrooms: 5
- Primary Bedroom: Primary Bedroom - Full Bath, Walk-In Closet, Hardwood Floor, 25.4 x 16, Upper
- Bedroom 1: Bedroom - Walk-In Closet, 12.9 x 21.1, Lower
- Bedroom 2: Bedroom - Full Bath, Walk-In Closet, Hardwood Floor, 12.7 x 14.3, Upper
- Bedroom 3: Bedroom - Full Bath, Hardwood Floor, 12.8 x 16.5, Upper
- Bedroom 4: Bedroom - Full Bath, Walk-In Closet, Hardwood Floor, 12.9 x 17, Upper
- Living Room: Living Room - Bay/Bow Window, Hardwood Floor, 12.9 x 15.9, Main
- Family Room: Family Room - Beams, Fireplace, Hardwood Floor, 21 x 18.9, Main
- Kitchen: Kitchen - Breakfast Bar, Dining Area, Wet Bar, Eating Space, Hardwood Floor, 14.9 x 21.8, Main
- Dining Room: Dining Room - Bay/Bow Window, Hardwood Floor, 12.9 x 18.58, Main
- Office: Office - Built-Ins, Hardwood Floor, 12.9 x 12.4, Main
- Study: Hardwood Floor, 12.1 x 19.4, Upper
- Game room: Yes
- Game Room: Rec/Play Room, 24.5 x 18.8, Lower
- Rec Room: 24.5 x 18.8, Lower
- Laundry: Upper Level
Exterior
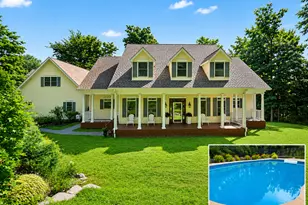
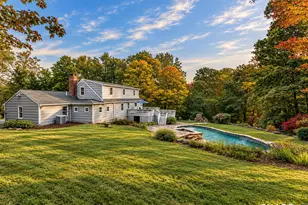
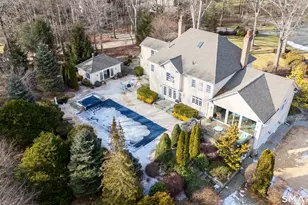
- Exterior Features: Garden Area, Covered Deck, Patio
Parking
- Garage: Yes
- Attached garage: Yes
- Garage Spaces: 3
- Parking: Attached Garage
Location
- County: Fairfield
- Neighborhood: Easton Center
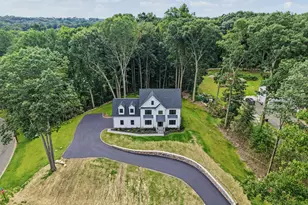
- Driving Directions: From the Merritt Parkway (Route 15): Take Exit 46 for Route 59 toward Easton. Continue north on Route 59/Main Street. Turn right onto Cross Bow Lane. Follow to #70 at the end of the private drive.
School Information
- Elementary School: Samuel Staples
- Middle School: Helen Keller
- Intermediate School: Per Board of Ed
- High School: Joel Barlow
Community
- Community Name: Easton Center
Heating & Cooling
- Cooling Type: Central Air
- Heating Type: Hot Water, Oil
- Heating Fuel: Oil
- Water Heater: Oil, Domestic
Utilities
- Sewer: Septic
- Water: Private Well
Structural Information
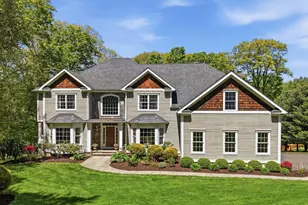
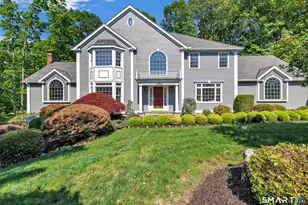
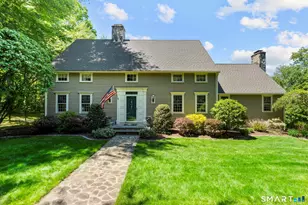
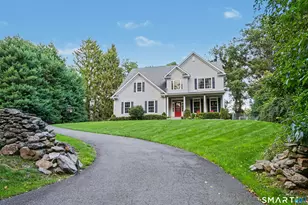
- Architectural Style: Colonial
- Construction Status: No/Resale
- Exterior Const.: Wood
- Basement Desc.: Full, Heated, Storage, Cooled, Interior Access, Liveable Space, Full With Walk-Out
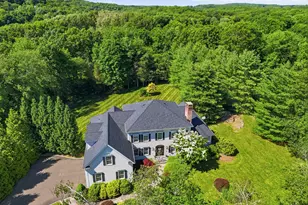
- Roof: Shingle
- Attic: Yes
- Square Feet: 5,362
- Above Ground: 4,084 Sq. Ft.
- Below Ground: 1,278 Sq. Ft.
- Year Built: 2007
Lot Features
- Lot Size (Acres): 3
- Zoning: R3
- Lot Description: Sloping Lot
Financial Considerations
- Assessment Amount: $646,310
- Tax Year: July 2025-June 2026
Disclosures and Reports
Listed by Compass Connecticut, LLC, Monika Zieja
Sold by Higgins Group Real Estate, The Vanderblue Team at Higgins Group, Jeff McTernan