
This is a carousel with tiles that activate property listing cards. Use the previous and next buttons to navigate.
1/1
$2,250,000
This is a carousel with tiles that activate property listing cards. Use the previous and next buttons to navigate.
1/1
Property Description
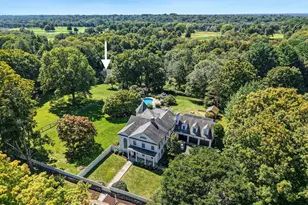
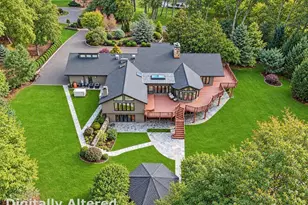
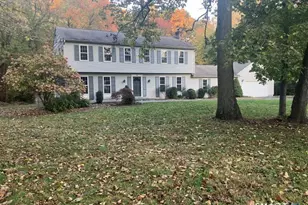
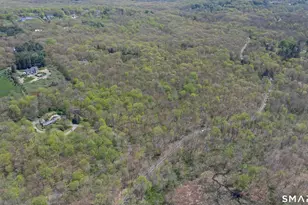
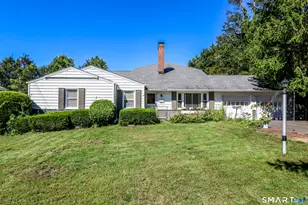
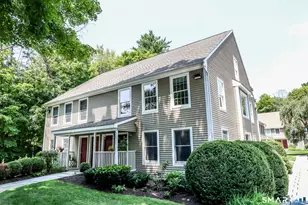
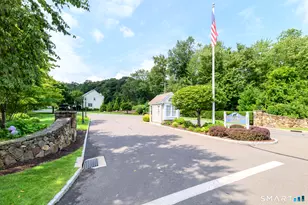
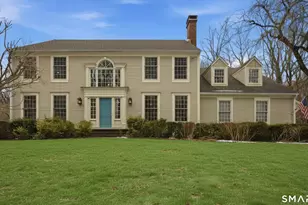
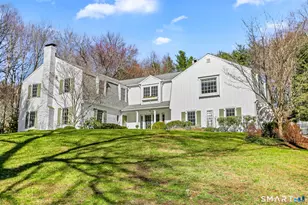
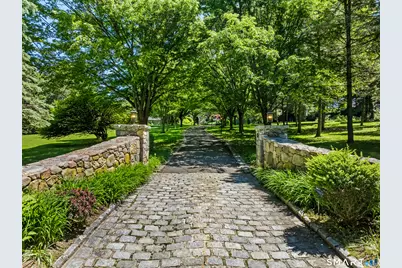
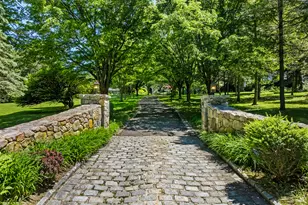
Many buyers today are searching for something remarkably difficult to find: the ability to simplify life without sacrificing beauty, privacy, or prestige. Welshmoor delivers exactly that. Set behind stone pillars and a winding tree-lined drive on five extraordinary acres, this private estate offers something rarely found today: the ability to live beautifully and entirely on one level. Rolling lawns, mature specimen trees, tranquil water features, and complete privacy create an atmosphere more reminiscent of a luxury retreat than a residence. Yet the location remains remarkably connected, just five minutes to the Westport town line and within easy reach of downtown Westport, Fairfield, Wilton, beaches, shopping, dining, and Metro-North. Thoughtfully renovated to preserve its character while embracing modern comfort, the home balances grand architecture with remarkable ease. Vaulted ceilings, original hickory floors, rich stonework, and walls of glass fill the home with warmth, light, and a constant connection to the landscape. A stunning four-season room brings the outdoors in, while gracious entertaining spaces flow effortlessly throughout. The primary suite serves as a sanctuary with a fireplace, spa-inspired bath, and a serene outdoor patio where the landscape becomes part of everyday living. With ample room for a pool or court the possibilities are endless. Private. Peaceful. Effortless. Welshmoor is the luxury of simplifying life without compromising it.
Full Property Details
Full Property Details for 224 Wilson Rd
General
- Sold For: $2,250,000
- Taxes: (July 2026-June 2027)
- Status: Closed
- Type: Single Family
- Source: SMARTMLS
- MLS ID: 24180803
- Added to Site: 142 day(s) ago
Interior
- Number of Rooms: 9
- Interior Features: Audio System, Security System
- Fireplace: Yes
- Number of Fireplaces: 3
- Appliances: Oven/Range, Wall Oven, Microwave, Refrigerator, Dishwasher, Wine Chiller
Rooms
Bathrooms
- Total Bathrooms: 5
- Full Bathrooms: 4
- Half Bathrooms: 1
Bedrooms
- Total Bedrooms: 4
- Primary Suite: Vaulted Ceiling, Bedroom Suite, Gas Log Fireplace, Pa, Main
- Bedroom 1: Bedroom - Bedroom Suite, Full Bath, Hardwood Floor, Main
- Bedroom 2: Bedroom - Bedroom Suite, Full Bath, Hardwood Floor, Main
- Bedroom 3: Bedroom - Bedroom Suite, Full Bath, Hardwood Floor, Main
Other Rooms
- Living Room: Living Room - Vaulted Ceiling, Combination Liv/Din Rm, Hardwood Floor, Main
- Family Room: Family Room - Skylight, Built-Ins, Fireplace, Hardwood Floor, Main
- Eat In Kitchen: Eat-In Kitchen - Skylight, Built-Ins, Granite Counters, Dining Area, Island, Pan, Main
- Den: Den - Vaulted Ceiling, Built-Ins, Dry Bar, Hardwood Floor, Main
- Laundry: Main Level
Exterior
- Exterior Features: Shed, Stone Wall, French Doors, Patio
Parking
- Garage: Yes
- Attached garage: Yes
- Garage Spaces: 2
- Parking: Attached Garage
Location
- County: Fairfield
- Neighborhood: Easton Center
- Driving Directions: GPS to 224 Wilson Road, Easton.
School Information
- Elementary School: Samuel Staples
- Middle School: Helen Keller
- High School: Joel Barlow
Community
- Community Name: Easton Center
Heating & Cooling
- Cooling Type: Central Air
- Heating Type: Hot Air, Oil
- Heating Fuel: Oil
- Water Heater: Domestic
Utilities
- Sewer: Septic
- Water: Private Well
Structural Information
- Architectural Style: Ranch
- Construction Status: No/Resale
- Exterior Const.: Vinyl Siding, Stone
- Basement Desc.: Full, Unfinished
- Roof: Shake, Shingle
- Attic: Yes
- Square Feet: 4,168
- Above Ground: 4,168 Sq. Ft.
- Year Built: 1947
Lot Features
- Lot Size (Acres): 4.56
- Zoning: R3
- Lot Description: Level Lot, Professionally Landscaped
Financial Considerations
- Assessment Amount: $574,350
- Tax Year: July 2026-June 2027
Disclosures and Reports
- Property ID: 113673
Get Pre-Approved Today
Schools
Schools serving 224 Wilson Rd
School Districts:Easton School District, Regional High School District 09
| Name | Grades | Distance |
|---|---|---|
Samuel Staples Elementary School 515 Morehouse Road, Easton, CT 06612 | PK-5 | 0.5 mi |
Helen Keller Middle School 360 Sport Hill Road, Easton, CT 06612 | 6-8 | 1.4 mi |
Joel Barlow High School 100 Black Rock Turnpike, Redding, CT 06896 | 9-12 | 4.8 mi |
Disclaimer:
School attendance boundaries provided by ATTOM Data Solutions and are for reference only. Contact the school directly to verify enrollment eligibility.
Price & Sales History for 224 Wilson Rd
Date
Details
Price
Change
Source
9/23/2026
Sold
$2,250,000
-1.53%
MLS
7/14/2026
Price Reduced
$2,285,000
-4.59%
MLS
6/11/2026
Listed
$2,395,000
—
MLS
Disclaimer: Historical sales information is derived from public records provided by the county offices. Information is not guaranteed and should be independently verified.
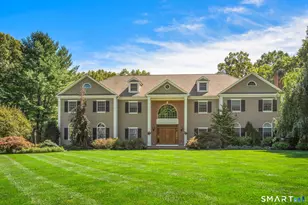
224 Wilson Road, Easton, CT 06612 (MLS# 24180803) is a Single Family property that was sold at $2,250,000 on September 23, 2026. This property was listed by Cindy Raney & Team from our Westport Office.Want to learn more about 224 Wilson Road? Do you have questions about finding other Single Family real estate for sale in Easton? You can browse all Easton real estate or contact a Coldwell Banker agent to request more information.