This is a carousel with tiles that activate property listing cards. Use the previous and next buttons to navigate.
1/1
$1,015,000
This is a carousel with tiles that activate property listing cards. Use the previous and next buttons to navigate.
1/1
Property Description
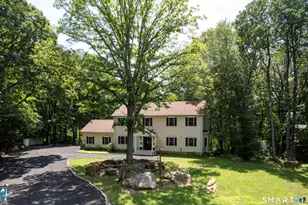
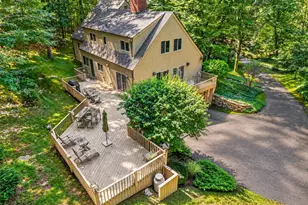
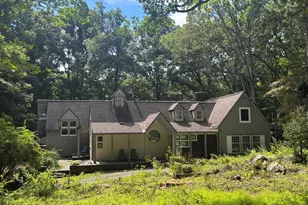
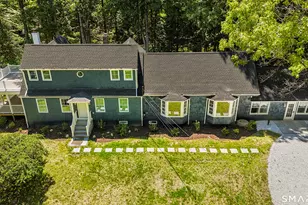
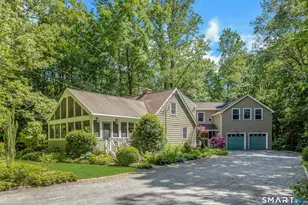
Set on a private, park-like 3 acre property this timeless 5-bedroom colonial offers the perfect blend of elegance, space, and outdoor living. Drive up the sweeping front circular driveway and be greeted by beautiful perennial flower beds and a tranquil koi pond with waterfall. Step into the welcoming foyer and be wowed by the openness. Head right to the charming front to back living room with elegant brick hearth. Make your way to the screened-in porch to relax in the fresh air or arrive in the spacious dining room just off the beautifully remodeled eat-in kitchen with its full bath and laundry. Be struck by the endless granite counter tops, ss appliances, and upscale finishes in the kitchen. Gather around the elegant center island. Continue on to the sunny oversized family room with its brand new carpet. Then head through the very practical work-from-home front office on your way upstairs. Retreat to the spacious front-to-back primary suite with full bath, walk-in closet, and dressing area. 3 more good-sized bedrooms with hall bath complete the 2nd floor. In the finished basement enjoy a 5th bedroom and spacious play room with kitchenette, plus a mud room with slop sink. Outside fall in love with the expansive deck, saltwater pool, and rolling scenic grounds. Let the Generac whole-house generator give you year-round peace of mind. All this plus a convenient commuting location as well as nearby farm stands, hiking trails, and landmark breakfast/lunch spots.
Full Property Details
Full Property Details for 270 Wilson Rd
General
- Sold For: $1,015,000
- Taxes: (July 2026-June 2027)
- Status: Closed
- Type: Single Family
- Source: SMARTMLS
- MLS ID: 24179266
- Added to Site: 94 day(s) ago
Interior
- Number of Rooms: 12
- Fireplace: Yes
- Number of Fireplaces: 2
- Appliances: Gas Cooktop, Wall Oven, Microwave, Range Hood, Refrigerator, Dishwasher, Compactor, Washer, Dryer
Rooms
Bathrooms
- Total Bathrooms: 4
- Full Bathrooms: 2
- Half Bathrooms: 2
Bedrooms
- Total Bedrooms: 5
- Primary Suite: Dressing Room, Full Bath, Wall/Wall Carpet, Hardwood, 20 x 13, Upper
- Bedroom 1: Bedroom - Wall/Wall Carpet, 17 x 13, Lower
- Bedroom 2: Bedroom - Hardwood Floor, 11 x 13, Upper
- Bedroom 3: Bedroom - Hardwood Floor, 12 x 13, Upper
- Bedroom 4: Bedroom - Hardwood Floor, 13 x 13, Upper
Other Rooms
- Living Room: Living Room - Fireplace, Hardwood Floor, 27 x 15, Main
- Family Room: Family Room - Wall/Wall Carpet, 21 x 21, Main
- Eat In Kitchen: Eat-In Kitchen - Granite Counters, Dining Area, Island, Tile Floor, 32 x 13, Main
- Dining Room: Dining Room - Hardwood Floor, 13 x 13, Main
- Game room: Yes
- Game Room: Rec/Play Room - Wall/Wall Carpet, 40 x 12, Lower
- Rec Room: Wall/Wall Carpet, 40 x 12, Lower
- Laundry: Main Level
Additional Information
- Pool: Yes
- Pool Description: Salt Water, Above Ground Pool
Exterior
- Exterior Features: Deck, Gutters, Garden Area
- Color: sand
Parking
- Garage: Yes
- Attached garage: Yes
- Garage Spaces: 2
- Parking: Attached Garage
Location
- County: Fairfield
- Neighborhood: Easton Center
- Driving Directions: GPS friendly.
School Information
- Elementary School: Samuel Staples
- Middle School: Helen Keller
- High School: Joel Barlow
Community
- Community Name: Easton Center
Heating & Cooling
- Cooling Type: Central Air, Whole House Fan
- Heating Type: Hot Water, Oil
- Heating Fuel: Oil
- Water Heater: Oil, Domestic
Utilities
- Sewer: Septic
- Water: Private Well
Structural Information
- Architectural Style: Colonial
- Construction Status: No/Resale
- Exterior Const.: Vinyl Siding
- Basement Desc.: Full, Storage, Fully Finished, Garage Access, Interior Access
- Roof: Asphalt Shingle
- Attic: Yes
- Square Feet: 4,344
- Above Ground: 3,344 Sq. Ft.
- Below Ground: 1,000 Sq. Ft.
- Year Built: 1965
Lot Features
- Lot Size (Acres): 3
- Zoning: R3
- Lot Description: Secluded, Lightly Wooded, Level Lot, Cleared, Rolling
Financial Considerations
- Assessment Amount: $451,080
- Tax Year: July 2026-June 2027
Disclosures and Reports
- Exclusions: dining room chandelier, safe, vivint alarm system, basement refrigerator
- Property ID: 114168
Listed by William Raveis Real Estate, Gayle Worthington
Sold by Berkshire Hathaway NE Prop., Rachel Overton

Get Pre-Approved Today
Schools
Schools serving 270 Wilson Rd
School Districts:Easton School District, Regional High School District 09
| Name | Grades | Distance |
|---|---|---|
Samuel Staples Elementary School 515 Morehouse Road, Easton, CT 06612 | PK-5 | 0.5 mi |
Helen Keller Middle School 360 Sport Hill Road, Easton, CT 06612 | 6-8 | 1.4 mi |
Joel Barlow High School 100 Black Rock Turnpike, Redding, CT 06896 | 9-12 | 4.6 mi |
Disclaimer:
School attendance boundaries provided by ATTOM Data Solutions and are for reference only. Contact the school directly to verify enrollment eligibility.
Price & Sales History for 270 Wilson Rd
Date
Details
Price
Change
Source
8/13/2026
Sold
$1,015,000
4.64%
MLS
5/29/2026
Listed
$970,000
—
MLS
Disclaimer: Historical sales information is derived from public records provided by the county offices. Information is not guaranteed and should be independently verified.
270 Wilson Road, Easton, CT 06612 (MLS# 24179266) is a Single Family property that was sold at $1,015,000 on August 13, 2026. Want to learn more about 270 Wilson Road? Do you have questions about finding other Single Family real estate for sale in Easton? You can browse all Easton real estate or contact a Coldwell Banker agent to request more information.