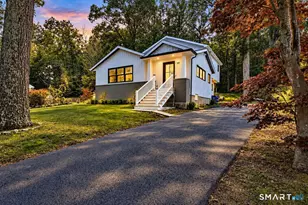
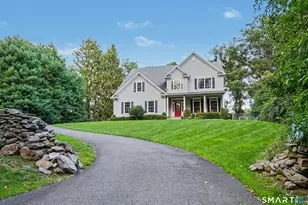
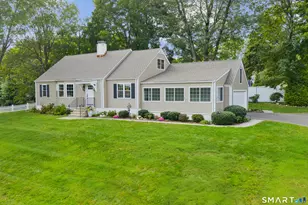
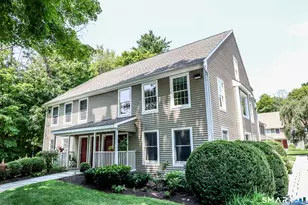
Full Property Details for 44 Redding Rd
General
- Sold For: $1,100,000
- Taxes: (July 2026-June 2027)
- Status: Closed
- Type: Single Family
- Source: SMARTMLS
- MLS ID: 24185743
- Added to Site: 95 day(s) ago
Interior
- Number of Rooms: 9
- Fireplace: Yes
- Number of Fireplaces: 4
- Appliances: Cook Top, Wall Oven, Refrigerator, Freezer, Dishwasher
Rooms
- Total Bathrooms: 4
- Full Bathrooms: 3
- Half Bathrooms: 1
- Total Bedrooms: 4
- Primary Bedroom: Primary Bedroom - Balcony/Deck, Fireplace, Full Bath, Walk-In Closet, Hardwood Floor, Upper
- Bedroom 1: Bedroom - Full Bath, Hardwood Floor, Main
- Bedroom 2: Bedroom - Hardwood Floor, Upper
- Bedroom 3: Bedroom - Hardwood Floor, Upper
- Living Room: Living Room - Bay/Bow Window, Built-Ins, Fireplace, French Doors, Hardwood Floor, Main
- Family Room: Family Room - Beams, Hardwood Floor, Main
- Kitchen: Kitchen - Island, Pantry, Hardwood Floor, Main
- Dining Room: Dining Room - Bay/Bow Window, Fireplace, Hardwood Floor, Main
- In-Law/Au Pair Suite: Yes
Exterior
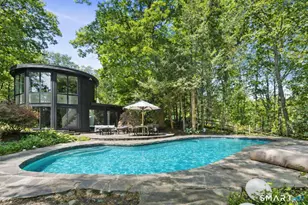
- Exterior Features: Awnings, Gutters, Garden Area, Guest House, French Doors, Underground Sprinkler, Patio
- Color: Taupe
Parking
- Garage: Yes
- Garage Spaces: 2
- Parking: Detached Garage
Location
- County: Fairfield
- Neighborhood: Lower Easton
- Driving Directions: Redding Road to #44
School Information
- Elementary School: Samuel Staples
- High School: Joel Barlow
Community
- Community Name: Lower Easton
Heating & Cooling
- Cooling Type: Central Air
- Heating Type: Zoned
- Water Heater: Other, Oil, Domestic
Utilities
- Sewer: Septic
- Water: Private Well
Structural Information
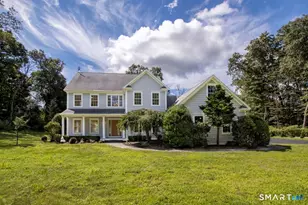
- Architectural Style: Colonial, Antique
- Construction Status: No/Resale
- Exterior Const.: Clapboard, Cedar
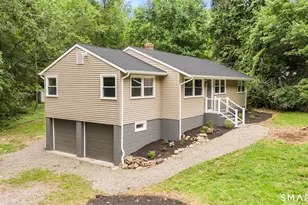
- Basement Desc.: Partial, Unfinished, Sump Pump
- Roof: Asphalt Shingle
- Attic: Yes
- Square Feet: 2,954
- Above Ground: 2,954 Sq. Ft.
- Year Built: 1924
Lot Features
- Lot Size (Acres): 2.3
- Zoning: R3
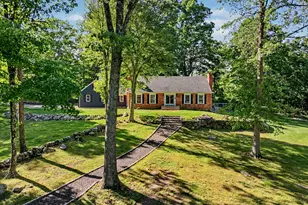
- Lot Description: Level Lot, Professionally Landscaped
Water Features
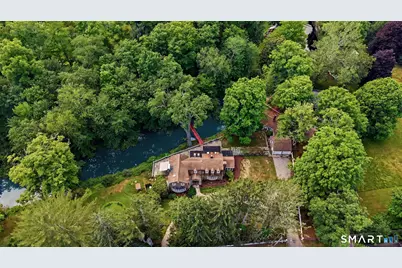
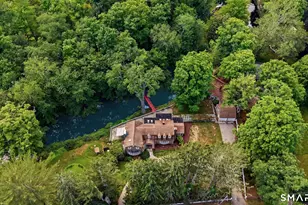
- Water Front: Yes
- Water View: Yes
- Water Front Desc.: River, View
Green Features
- Energy Features: Generator
Financial Considerations
- Assessment Amount: $496,020
- Tax Year: July 2026-June 2027
Disclosures and Reports
- Exclusions: all outside sculptures
- Flood Zone: Yes
- Property ID: 113523
Listed by The Riverside Realty Group, Sue Lieberman and Justine Fink Team, Susan Lieberman and The Riverside Realty Group, Sue Lieberman and Justine Fink Team, Justine Fink
Sold by Brown Harris Stevens, JENNIFER B Runnette