
This is a carousel with tiles that activate property listing cards. Use the previous and next buttons to navigate.
1/1
$1,170,000
This is a carousel with tiles that activate property listing cards. Use the previous and next buttons to navigate.
1/1
Property Description
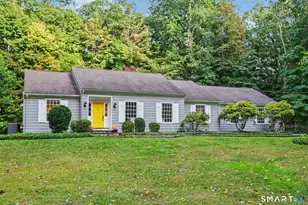
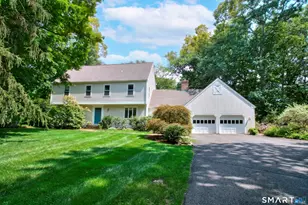
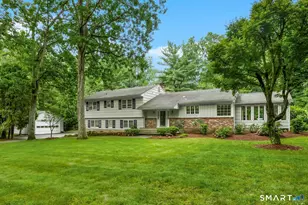
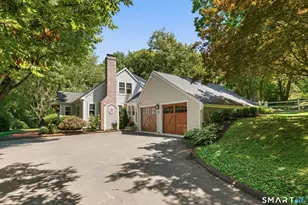
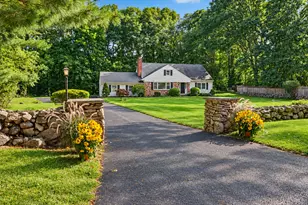
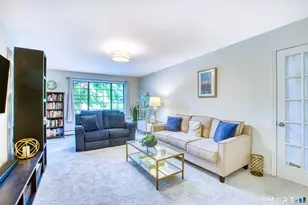
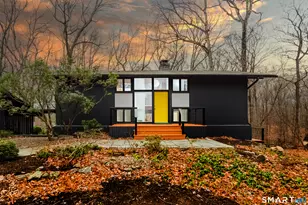
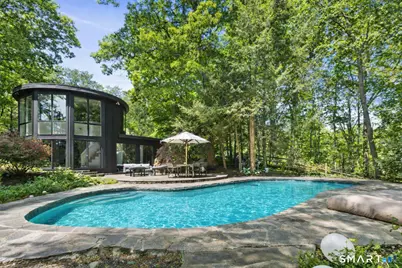
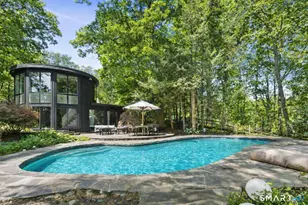
Surrounded by nature and complete privacy, this unique home offers a peaceful retreat with exceptional indoor-outdoor living. A large, welcoming entry foyer features tile flooring and a skylight that fills the space with abundant natural light. Hardwood floors and custom windows are found throughout the home.The main level showcases a spacious living room with a wood-burning fireplace and walls of glass sliders that open to the pool & cabana. The eat-in kitchen with new marble countertops is open to the sunken den...creating the perfect setting for entertaining. The dining room is filled with natural light from solarium windows and features built-in window seating. The impressive two-story primary suite serves as a true sanctuary, complete with its own staircase leading up to a private loft with a wood-burning fireplace, perfect for a den or office. Dramatic floor-to-ceiling two-story windows and direct access to the pool and stone patio further elevate the space. Two additional bedrooms share a recently updated Jack & Jill bathroom. The lower level offers two more bedrooms, a full bath, and laundry area. An attached two-car garage adds convenience. Outside, enjoy your own private oasis in the fully fenced backyard featuring a gunite pool, expansive stone patio, and a cabana equipped with a kitchenette, second laundry, and full bath - ideal for entertaining or relaxing all summer long. Conveniently located to town, award-winning schools, dog park, Westport, Merritt Parkway.
Full Property Details
Full Property Details for 195 Steep Hill Rd
General
- Sold For: $1,170,000
- Taxes: (July 2026-June 2027)
- Status: Closed
- Type: Single Family
- Source: SMARTMLS
- MLS ID: 24172499
- Added to Site: 97 day(s) ago
Interior
- Number of Rooms: 8
- Fireplace: Yes
- Number of Fireplaces: 2
- Appliances: Oven/Range, Microwave, Refrigerator, Freezer, Dishwasher
Rooms
Bathrooms
- Total Bathrooms: 4
- Full Bathrooms: 4
- Full Bath: Lower
Bedrooms
- Total Bedrooms: 5
- Primary Suite: Patio/Terrace, Sliders, Walk-In Closet, Hardwood Floo, Main
- Bedroom 1: Bedroom, Lower
- Bedroom 2: Bedroom, Lower
- Bedroom 3: Bedroom - Jack & Jill Bath, Main
- Bedroom 4: Bedroom - Jack & Jill Bath, Main
Other Rooms
- Living Room: Living Room - Fireplace, Sliders, Hardwood Floor, Main
- Family Room: Family Room - Hardwood Floor, Main
- Eat In Kitchen: Eat-In Kitchen - Hardwood Floor, Main
- Formal Dining Room: Formal Dining Room - Hardwood Floor, Main
- Office: Office - Fireplace, Hardwood Floor, Upper
- Laundry: Lower Level
Additional Information
- Pool: Yes
- Pool Description: Gunite, Pool House, In Ground Pool
Exterior
- Exterior Features: Cabana, Patio
Parking
- Garage: Yes
- Attached garage: Yes
- Garage Spaces: 2
- Parking: Attached Garage
Location
- County: Fairfield
- Neighborhood: Lower Weston
- Driving Directions: Davis Hill to Steep Hill
School Information
- Elementary School: Hurlbutt
- Middle School: Weston
- Intermediate School: Weston
- High School: Weston
Community
- Community Name: Lower Weston
Heating & Cooling
- Cooling Type: Ceiling Fans, Central Air
- Heating Type: Hot Air, Oil
- Heating Fuel: Oil
- Water Heater: Oil, Domestic
Utilities
- Sewer: Septic
- Water: Private Well
Structural Information
- Architectural Style: Contemporary
- Construction Status: No/Resale
- Exterior Const.: Wood
- Basement Desc.: Full, Storage, Fully Finished, Garage Access, Interior Access, Liveable Space
- Roof: Flat
- Square Feet: 4,344
- Above Ground: 3,082 Sq. Ft.
- Below Ground: 1,262 Sq. Ft.
- Year Built: 1975
Lot Features
- Lot Size (Acres): 2.42
- Zoning: R
- Lot Description: Secluded, Corner Lot, Rolling
Water Features
- Water Front Desc.: Beach Rights
Financial Considerations
- Assessment Amount: $666,610
- Tax Year: July 2026-June 2027
Disclosures and Reports
- Exclusions: As per Incl/Excl
- Property ID: 405051
Get Pre-Approved Today
Schools
Schools serving 195 Steep Hill Rd
School District:Weston School District
| Name | Grades | Distance |
|---|---|---|
Weston Intermediate School 95 School Road, Weston, CT 06883 | 3-5 | 2.1 mi |
Hurlbutt Elementary School 9 School Road, Weston, CT 06883 | PK-2 | 2.4 mi |
Weston Middle School 135 School Road, Weston, CT 06883 | 6-8 | 1.9 mi |
Weston High School 115 School Road, Weston, CT 06883 | 9-12 | 2 mi |
Disclaimer:
School attendance boundaries provided by ATTOM Data Solutions and are for reference only. Contact the school directly to verify enrollment eligibility.
Price & Sales History for 195 Steep Hill Rd
Date
Details
Price
Change
Source
8/15/2026
Sold
$1,170,000
-6.4%
MLS
6/04/2026
Listed
$1,250,000
—
MLS
Disclaimer: Historical sales information is derived from public records provided by the county offices. Information is not guaranteed and should be independently verified.
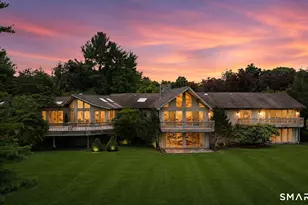
195 Steep Hill Road, Weston, CT 06883 (MLS# 24172499) is a Single Family property that was sold at $1,170,000 on August 15, 2026. This property was listed by Bross Chingas Bross Team at Coldwell Banker Realty from our Westport Office.Want to learn more about 195 Steep Hill Road? Do you have questions about finding other Single Family real estate for sale in Weston? You can browse all Weston real estate or contact a Coldwell Banker agent to request more information.