
This is a carousel with tiles that activate property listing cards. Use the previous and next buttons to navigate.
1/1
$1,250,000
This is a carousel with tiles that activate property listing cards. Use the previous and next buttons to navigate.
1/1
Property Description
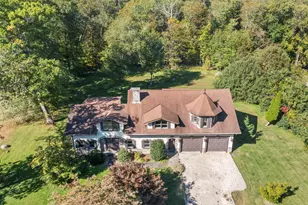
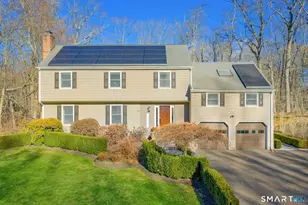
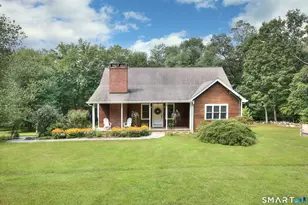
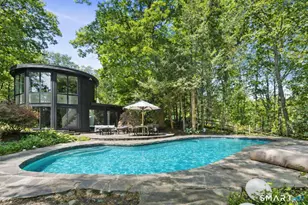
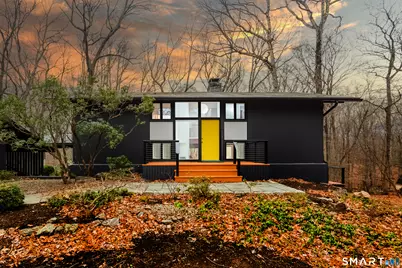
Prepared to be awe-struck! This renovated/updated mid-century modern home is a naturalist's dream with walls of glass that allow for light filled spaces & a calming vibe. A two-sided field stone fireplace anchors the living spaces including the stunningly designed kitchen featuring a 10x6 quartz topped center island & new windows overlooking the magical zen courtyard/garden w/ flowering trees and shrubs.Top of the line newer stainless steel appliances include Bosch DW, Thermador double ovens & Wolf cooktop... all at the ready for preparing fabulous meals! There is tons of cabinetry & a fireside sitting area to relax and enjoy the calm. The living/dining room also enjoys the fireplace and is drenched in sunlight with sliders to the newly stained wrap around deck with new wire railings providing open views of the beautiful 2.3 acres of property. Upstairs offers 2 family bedrooms and new hall bath as well as the primary suite w/ new ensuite bath & a large dressing room/walk-in closet. The above grade lower level w/ fireplace has been completely redone & has flexible space to suit a variety of lifestyles including 4th BR w/ new bath and closet, office or playroom and has sliders leading to patio w/ newly constructed stone walls. There are newly refinished hardwood floors and paint throughout, new furnace, new hotwater heater, new oil tank & upgraded 200 amp electrical. All of this & more located just moments from Weston's charming town center and award winning school campus!
Full Property Details
Full Property Details for 27 Hackberry Hill Rd
General
- Sold For: $1,250,000
- HOA FEE: $167/month
- HOA FEE FREQ.: Quarterly
- Taxes: (July 2025-June 2026)
- Status: Closed
- Type: Single Family
- Source: SMARTMLS
- MLS ID: 24162505
- Added to Site: 91 day(s) ago
Interior
- Number of Rooms: 7
- Interior Features: Open Floor Plan
- Fireplace: Yes
- Number of Fireplaces: 2
- Appliances: Wall Oven, Refrigerator, Freezer
Rooms
Bathrooms
- Total Bathrooms: 4
- Full Bathrooms: 3
- Half Bathrooms: 1
Bedrooms
- Total Bedrooms: 4
- Primary Bedroom: Primary Bedroom - Remodeled, Dressing Room, Full Bath, Walk-In Closet, Hardwood Floor, Upper
- Bedroom 1: Bedroom - Remodeled, Fireplace, Full Bath, Sliders, Lower
- Bedroom 2: Bedroom, Other
- Bedroom 3: Bedroom, Upper
Other Rooms
- Living Room: Living Room - Remodeled, Balcony/Deck, Dining Area, Fireplace, Sliders, Main
- Kitchen: Kitchen - Remodeled, Balcony/Deck, Quartz Counters, Fireplace, Galley, Island, Main
- Dining Room: Dining Room, Main
Exterior
- Exterior Features: Wrap Around Deck, Deck, Garden Area, Patio
Parking
- Garage: Yes
- Garage Spaces: 2
- Parking: Carport, Detached Garage
Location
- County: Fairfield
- Neighborhood: Lower Weston
- Driving Directions: Steephill Road to Katydid. Bear right onto Hackberry. #27 on right
School Information
- Elementary School: Per Board of Ed
- Middle School: Per Board of Ed
- Intermediate School: Per Board of Ed
- High School: Per Board of Ed
Community
- Community Name: Lower Weston
- Association: Yes
- Home Owners Assn.: 1
- Assoc. Fees Include: Snow Removal
Heating & Cooling
- Cooling Type: None
- Heating Type: Hot Water, Oil
- Heating Fuel: Oil
- Water Heater: Other
Utilities
- Sewer: Septic
- Water: Private Well
Structural Information
- Architectural Style: Contemporary
- Construction Status: No/Resale
- Exterior Const.: Wood, Other
- Basement Desc.: Full, Heated, Storage, Partially Finished, Walk-out, Liveable Space, Full With Walk-Out
- Roof: Asphalt Shingle
- Square Feet: 2,520
- Above Ground: 1,920 Sq. Ft.
- Below Ground: 600 Sq. Ft.
- Year Built: 1964
Lot Features
- Lot Size (Acres): 2.31
- Zoning: R
- Lot Description: Treed, Rolling
Water Features
- Water Front Desc.: Beach Rights
Financial Considerations
- Association Fee: $500
- Assoc Fee Freq.: Quarterly
- Assessment Amount: $474,320
- Tax Year: July 2025-June 2026
Disclosures and Reports
- Property ID: 404982
Get Pre-Approved Today
Schools
Schools serving 27 Hackberry Hill Rd
School District:Weston School District
| Name | Grades | Distance |
|---|---|---|
Weston Intermediate School 95 School Road, Weston, CT 06883 | 3-5 | 1.3 mi |
Hurlbutt Elementary School 9 School Road, Weston, CT 06883 | PK-2 | 1.7 mi |
Weston Middle School 135 School Road, Weston, CT 06883 | 6-8 | 1.2 mi |
Weston High School 115 School Road, Weston, CT 06883 | 9-12 | 1.2 mi |
Disclaimer:
School attendance boundaries provided by ATTOM Data Solutions and are for reference only. Contact the school directly to verify enrollment eligibility.
Price & Sales History for 27 Hackberry Hill Rd
Date
Details
Price
Change
Source
6/18/2026
Sold
$1,250,000
4.6%
MLS
4/17/2026
Listed
$1,195,000
—
MLS
Disclaimer: Historical sales information is derived from public records provided by the county offices. Information is not guaranteed and should be independently verified.
27 Hackberry Hill Road, Weston, CT 06883 (MLS# 24162505) is a Single Family property that was sold at $1,250,000 on June 18, 2026. This property was sold by Bross Chingas Bross Team at Coldwell Banker Realty from our Westport Office.Want to learn more about 27 Hackberry Hill Road? Do you have questions about finding other Single Family real estate for sale in Weston? You can browse all Weston real estate or contact a Coldwell Banker agent to request more information.