

This is a carousel with tiles that activate property listing cards. Use the previous and next buttons to navigate.
1/1
$1,775,000
This is a carousel with tiles that activate property listing cards. Use the previous and next buttons to navigate.
1/1
Property Description
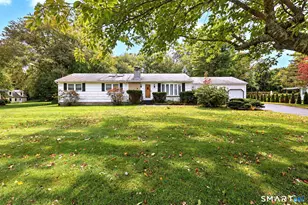
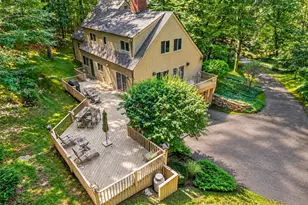
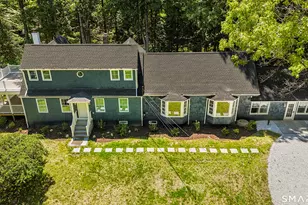
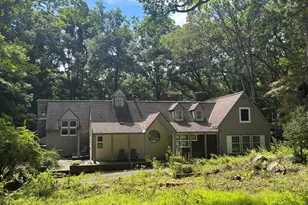
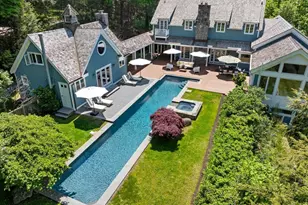
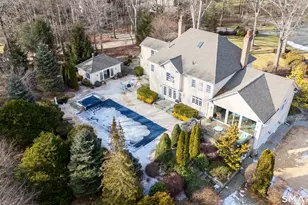
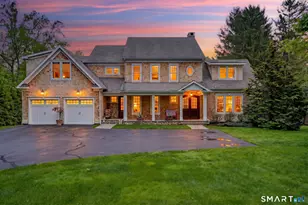
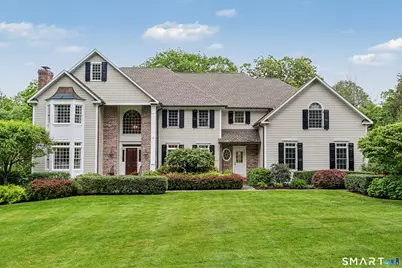
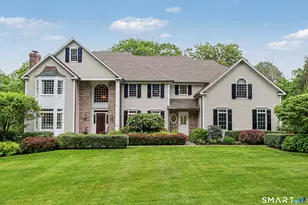
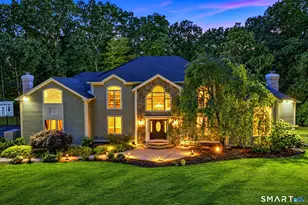
Nestled on a private property surrounded by lush mature landscaping, this exceptional Colonial blends timeless elegance w/refined craftsmanship and resort-style amenities. A stately brick and Hardie Plank exterior, manicured grounds, and sweeping front lawn create striking curb appeal.Inside, enhanced custom trim work, hardwood floors, and sophisticated finishes define the home's elegant interior. The formal living room w/ wood-burning fireplace and gracious dining room are ideal for entertaining, while the richly appointed study features mahogany paneling, custom built-ins, and a wet bar with bespoke cabinetry.The chef's kitchen is outfitted w/ Sub-Zero, Wolf, and Miele appliances, an oversized honed granite island, marble countertops and backsplash, and opens seamlessly to the sun-filled four-season room and spacious family room.Upstairs, the luxurious primary suite offers a private sitting room, gas fireplace & spa-inspired marble bath w/ soaking tub. Three addt'l bedrooms are complemented by a Jack-and-Jill bath & full hall bath.The finished LL includes a gym, media room, powder room, and abundant storage.Outdoor living is equally impressive w/ a covered porch featuring a floor-to-ceiling stone wood-burning fireplace, bluestone patio, and outdoor kitchen. A Gunite saltwater pool & waterfall, masonry hardscape, and detached pool house complete this extraordinary property.More than a home, it's luxury living at its finest-fully updated and ready for its new owners.
Full Property Details
Full Property Details for 78 Tranquility Dr
General
- Sold For: $1,775,000
- Taxes: (July 2025-June 2026)
- Status: Closed
- Type: Single Family
- Source: SMARTMLS
- MLS ID: 24174236
- Added to Site: 97 day(s) ago
Interior
- Number of Rooms: 13
- Interior Features: Audio System, Open Floor Plan, Security System
- Fireplace: Yes
- Number of Fireplaces: 4
- Appliances: Gas Range, Oven/Range, Microwave, Subzero, Dishwasher, Washer, Dryer, Wine Chiller
Rooms
Bathrooms
- Total Bathrooms: 6
- Full Bathrooms: 3
- Half Bathrooms: 3
Bedrooms
- Total Bedrooms: 4
- Primary Suite: 9 ft+ Ceilings, Ceiling Fan, Gas Log Fireplace, Full, 29 x 14, Upper
- Bedroom 1: Bedroom - 9 ft+ Ceilings, Balcony/Deck, Walk-In Closet, Hardwood Floor, 15 x 12, Upper
- Bedroom 2: Bedroom - 9 ft+ Ceilings, Ceiling Fan, Jack & Jill Bath, Walk-In Closet, Hardwood Floor, 16 x 14, Upper
- Bedroom 3: Bedroom - 9 ft+ Ceilings, Balcony/Deck, Ceiling Fan, Jack & Jill Bath, Hardwood Floor, 25 x 12, Upper
Other Rooms
- Living Room: Living Room - Bay/Bow Window, 9 ft+ Ceilings, Fireplace, Hardwood Floor, 18 x 14, Main
- Family Room: Family Room - 9 ft+ Ceilings, Ceiling Fan, Fireplace, French Doors, Hardwood Floor, 24 x 13, Main
- Kitchen: Kitchen - Built-In Hutch, Granite Counters, Dining Area, Island, Pantry, Hardwood Floor, 23 x 15, Main
- Dining Room: Dining Room - 9 ft+ Ceilings, French Doors, Hardwood Floor, 16 x 14, Main
- Office: Office - 9 ft+ Ceilings, Book Shelves, Built-Ins, Wet Bar, Hardwood Floor, 23 x 14, Main
- Game room: Yes
- Game Room: Rec/Play Room - Wall/Wall Carpet, 17 x 16, Lower
- Rec Room: Wall/Wall Carpet, 17 x 16, Lower
- Theater/Media: Media Room - Wall/Wall Carpet, 16 x 13, Lower
- Laundry: Lower Level, Main Level
- Other Room 1: Other - Softwood Floor, 27 x 17, Lower
Additional Information
- Pool: Yes
- Pool Description: Gunite, Heated, Pool House, Salt Water, In Ground Pool
Exterior
- Exterior Features: Deck, Garden Area, Lighting, Covered Deck, Patio
- Color: Cream & Brick
Parking
- Garage: Yes
- Attached garage: Yes
- Garage Spaces: 3
- Parking: Attached Garage
Location
- County: Fairfield
- Driving Directions: Sport Hill Road (rt 59) to Tranquility Drive.
School Information
- Elementary School: Samuel Staples
- Middle School: Helen Keller
- High School: Joel Barlow
Heating & Cooling
- Cooling Type: Central Air, Zoned
- Heating Type: Hot Air, Zoned, Oil
- Heating Fuel: Oil
- Water Heater: Oil, Domestic
Utilities
- Sewer: Septic
- Water: Private Well
Structural Information
- Architectural Style: Colonial
- Construction Status: No/Resale
- Exterior Const.: Hardie Board, Brick
- Basement Desc.: Full, Heated, Storage, Cooled, Partially Finished, Full With Walk-Out
- Roof: Asphalt Shingle
- Attic: Yes
- Square Feet: 6,882
- Above Ground: 4,962 Sq. Ft.
- Below Ground: 1,920 Sq. Ft.
- Year Built: 1998
Lot Features
- Lot Size (Acres): 3.01
- Zoning: R3
- Lot Description: Fence - Partial, Professionally Landscaped
Green Features
- Energy Features: Generator
Financial Considerations
- Assessment Amount: $836,500
- Tax Year: July 2025-June 2026
Disclosures and Reports
- Exclusions: Chandelier in the front hall powder room, mounted TV in family room, will leave the TV mount
- Property ID: 114867
Get Pre-Approved Today
Schools
Schools serving 78 Tranquility Dr
School Districts:Easton School District, Regional High School District 09
| Name | Grades | Distance |
|---|---|---|
Samuel Staples Elementary School 515 Morehouse Road, Easton, CT 06612 | PK-5 | 3.2 mi |
Helen Keller Middle School 360 Sport Hill Road, Easton, CT 06612 | 6-8 | 3.5 mi |
Joel Barlow High School 100 Black Rock Turnpike, Redding, CT 06896 | 9-12 | 1.7 mi |
Disclaimer:
School attendance boundaries provided by ATTOM Data Solutions and are for reference only. Contact the school directly to verify enrollment eligibility.
Price & Sales History for 78 Tranquility Dr
Date
Details
Price
Change
Source
8/07/2026
Sold
$1,775,000
4.72%
MLS
5/28/2026
Listed
$1,695,000
—
MLS
Disclaimer: Historical sales information is derived from public records provided by the county offices. Information is not guaranteed and should be independently verified.
78 Tranquility Drive, Easton, CT 06612 (MLS# 24174236) is a Single Family property that was sold at $1,775,000 on August 07, 2026. This property was listed by Kelly Higgins Team from our Fairfield Office.Want to learn more about 78 Tranquility Drive? Do you have questions about finding other Single Family real estate for sale in Easton? You can browse all Easton real estate or contact a Coldwell Banker agent to request more information.