Full Property Details for 128 Black Rock Tpke
General
- Sold For: $1,600,000
- Taxes: (July 2026-June 2027)
- Status: Closed
- Type: Single Family
- Source: SMARTMLS
- MLS ID: 24168509
- Added to Site: 160 day(s) ago
Interior
- Number of Rooms: 10
- Rooms/Areas: Bonus Room, Exercise Room, Foyer, Gym, Laundry Room, Mud Room, Roughed-In Bath, Workshop
- Interior Features: Audio System, Auto Garage Door Opener, Cable - Pre-wired, Central Vacuum, Humidifier, Security System
- Fireplace: Yes
- Number of Fireplaces: 2
- Appliances: Gas Cooktop, Electric Range, Convection Range, Microwave, Range Hood, Refrigerator, Freezer, Subzero, Dishwasher, Washer, Dryer, Wine Chiller
Rooms
- Total Bathrooms: 4
- Full Bathrooms: 3
- Half Bathrooms: 1
- Total Bedrooms: 4
- Primary Suite: Cathedral Ceiling, Bedroom Suite, Built-Ins, Full Bat, Upper
- Bedroom 1: Bedroom - 9 ft+ Ceilings, Book Shelves, Built-Ins, Full Bath, Hardwood Floor, Upper
- Bedroom 2: Bedroom - Full Bath, Hardwood Floor, Tub w/Shower, Upper
- Bedroom 3: Bedroom - 9 ft+ Ceilings, Book Shelves, Built-Ins, Hardwood Floor, Upper
- Family Room: Family Room - 9 ft+ Ceilings, Built-Ins, Ceiling Fan, Gas Log Fireplace, French Doors, Hardwood Floor, Main
- Kitchen: Kitchen - Built-Ins, Fireplace, Island, Pantry, Patio/Terrace, Hardwood Floor, Main
- Dining Room: Dining Room - 9 ft+ Ceilings, Hardwood Floor, Main
- Office: Office - 9 ft+ Ceilings, Hardwood Floor, Main
- Game room: Yes
- Game Room: Rec/Play Room - 9 ft+ Ceilings, Built-Ins, Hardwood Floor, Upper
- Rec Room: 9 ft+ Ceilings, Built-Ins, Hardwood Floor, Upper
- Laundry: Upper Level
Exterior
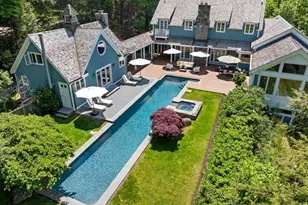
- Exterior Features: Underground Utilities, Porch, Barn, Gutters, Stone Wall, French Doors, Patio
- Color: Natural
Parking
- Garage: Yes
- Attached garage: Yes
- Garage Spaces: 3
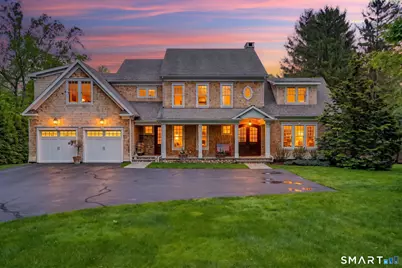
- Parking: Attached Garage, Under House Garage
Location
- County: Fairfield
- Neighborhood: Redding Ridge
- Driving Directions: Black Rock Tpke
School Information
- Elementary School: Redding
- Middle School: John Read
- High School: Joel Barlow
Community
- Community Name: Redding Ridge
Heating & Cooling
- Cooling Type: Central Air, Heat Pump, Zoned
- Heating Type: Hot Air, Geothermal
- Heating Fuel: Geothermal
- Water Heater: Propane, Tankless Hotwater
Utilities
- Sewer: Septic
- Water: Private Well
Structural Information
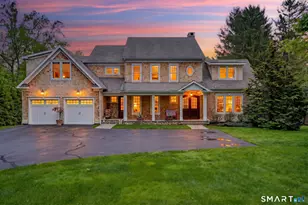
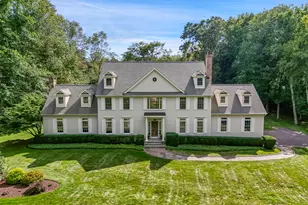
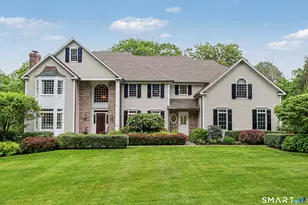
- Architectural Style: Colonial
- Construction Status: No/Resale
- Exterior Const.: Shingle, Cedar, Wood
- Basement Desc.: Full, Storage, Garage Access, Walk-out, Full With Walk-Out
- Roof: Asphalt Shingle
- Attic: Yes
- Square Feet: 3,944
- Above Ground: 3,944 Sq. Ft.
- Year Built: 2008
Lot Features
- Lot Size (Acres): 2.02
- Zoning: R-2
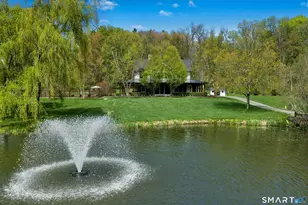
- Lot Description: Level Lot, Professionally Landscaped
Green Features
- Energy Features: Extra Insulation, Geothermal Heat, Humidistat, Programmable Thermostat, Thermopane Windows
Financial Considerations
- Assessment Amount: $664,000
- Tax Year: July 2026-June 2027
Disclosures and Reports
Listed by William Raveis Real Estate, Mia Capella
Sold by Berkshire Hathaway NE Prop., Toni Riordan and Berkshire Hathaway NE Prop., John Chopourian