Full Property Details for 7 Long Meadow Ln
General
- Sold For: $1,550,000
- HOA FEE: $63/month
- HOA FEE FREQ.: Annually
- Taxes: (July 2026-June 2027)
- Status: Closed
- Type: Single Family
- Source: SMARTMLS
- MLS ID: 24149592
- Added to Site: 249 day(s) ago
Interior
- Number of Rooms: 11
- Fireplace: Yes
- Number of Fireplaces: 5
- Appliances: Gas Cooktop, Wall Oven, Refrigerator, Dishwasher, Washer, Dryer
Rooms
- Total Bathrooms: 5
- Full Bathrooms: 3
- Half Bathrooms: 2
- Total Bedrooms: 4
- Primary Bedroom: Primary Bedroom - Balcony/Deck, Fireplace, French Doors, Whirlpool Tub, Walk-In Closet, Hardwood Floor, Upper
- Bedroom 1: Bedroom - Balcony/Deck, Full Bath, Hardwood Floor, Upper
- Bedroom 2: Bedroom - Full Bath, Hardwood Floor, Upper
- Bedroom 3: Bedroom - Full Bath, Hardwood Floor, Upper
- Living Room: Living Room - Fireplace, French Doors, Hardwood Floor, Main
- Family Room: Family Room - Bay/Bow Window, Vaulted Ceiling, Fireplace, Hardwood Floor, Main
- Kitchen: Kitchen - 9 ft+ Ceilings, Granite Counters, Island, Tile Floor, Main
- Dining Room: Dining Room - 9 ft+ Ceilings, Built-Ins, Fireplace, Hardwood Floor, Main
- Office: Office - 9 ft+ Ceilings, Book Shelves, Fireplace, French Doors, Hardwood Floor, Main
- Den: Den - Hardwood Floor, On 3rd Floor, Upper
- Study: Hardwood Floor, Upper
- Game room: Yes
- Game Room: Rec/Play Room - Wall/Wall Carpet, Lower
- Rec Room: Wall/Wall Carpet, Lower
- Laundry: Main Level
Additional Information
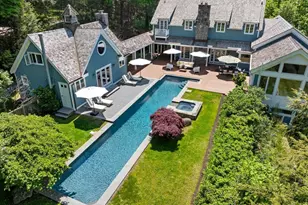
- Pool: Yes
- Pool Description: Gunite, Heated, Spa, Safety Fence, In Ground Pool
Exterior
- Exterior Features: Balcony, Shed, Deck, Stone Wall, French Doors, Patio
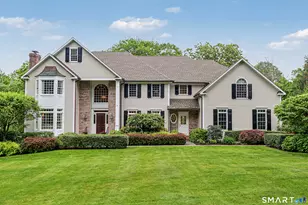
- Color: Cream
Parking
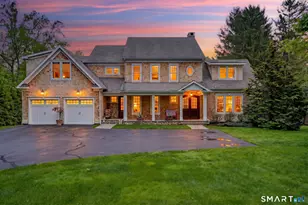
- Garage: Yes
- Attached garage: Yes
- Garage Spaces: 3
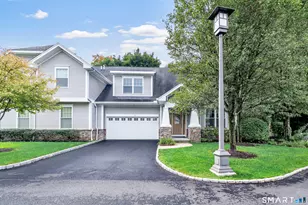
- Parking: Attached Garage
Location
- County: Fairfield
- Subdivision: Redding Ridge
- Driving Directions: GPS friendly
School Information
- Elementary School: Redding
- Middle School: John Read
- High School: Joel Barlow
Community
- Association: Yes
- Home Owners Assn.: 1
- Assoc. Fees Include: Grounds Maintenance
Heating & Cooling
- Cooling Type: Central Air
- Heating Type: Hot Air, Oil
- Heating Fuel: Oil
- Water Heater: Domestic
Utilities
- Sewer: Septic
- Water: Private Well
Structural Information
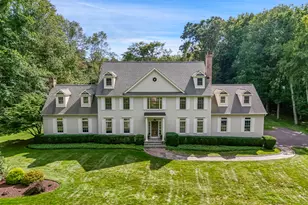
- Architectural Style: Colonial
- Construction Status: No/Resale
- Exterior Const.: Shake, Cedar
- Basement Desc.: Full, Storage, Garage Access, Partially Finished, Liveable Space
- Roof: Asphalt Shingle
- Attic: Yes
- Square Feet: 5,385
- Above Ground: 5,385 Sq. Ft.
- Year Built: 1998
Lot Features
- Lot Size (Acres): 4.39
- Zoning: R-2
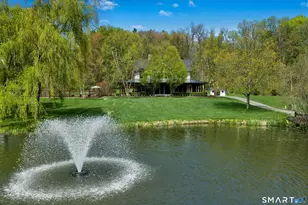
- Lot Description: In Subdivision, Level Lot, On Cul-De-Sac, Professionally Landscaped
Financial Considerations
- Association Fee: $760
- Assoc Fee Freq.: Annually
- Assessment Amount: $1,018,700
- Tax Year: July 2026-June 2027
Disclosures and Reports
Listed by William Raveis Real Estate, The Fair Team of William Raveis Real Estate, Linda Sweeny
Sold by William Raveis Real Estate, HANNELORE KAPLAN TEAM, Hannelore Kaplan and William Raveis Real Estate, HANNELORE KAPLAN TEAM, Wendy Werneburg