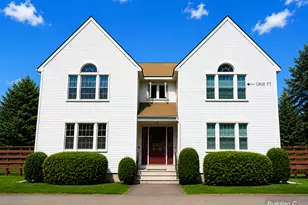

This is a carousel with tiles that activate property listing cards. Use the previous and next buttons to navigate.
1/24
$164,500 Just Listed
This is a carousel with tiles that activate property listing cards. Use the previous and next buttons to navigate.
1/24
Property Description
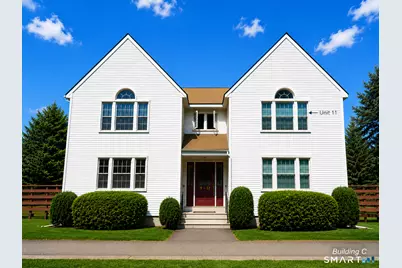
Welcome to easy, low-maintenance living in the sought-after Fieldstone Village community of Ellington! This beautifully maintained second-floor condo is move-in ready and offers a bright, open layout featuring a spacious living and dining area with scenic country views. The fully applianced kitchen with pantry provides everything you need, while the generous bedroom includes a large walk-in closet for excellent storage. Recent updates provide added value and peace of mind, including a new furnace (2026), high efficiency on-demand hot water system (2026), newer wall A/C unit (2024), replacement windows (2012), and fresh interior paint. The condominium association has also installed a 25-year roof, adding to the home's long-term appeal. Residents enjoy access to the community clubhouse with laundry facilities. Two assigned parking spaces are included along with a secure storage unit in the basement for added convenience. Whether you're a first-time buyer, downsizing, or looking for an investment opportunity, this condo offers an ideal combination of comfort, affordability, and location. Conveniently situated near the YMCA, shopping, schools, restaurants, and everyday amenities, it's an excellent opportunity to enjoy carefree condo living in a desirable Ellington neighborhood.
Full Property Details
Full Property Details for 14 Pinney St #11
General
- Price: $164,500
- HOA FEE: $210/month
- Taxes: (July 2025-June 2026)
- Status: Active
- Type: Condo
- Source: SMARTMLS
- MLS ID: 24194732
- Updated: 8/3/2026
- Added to Site: 4 day(s) ago
Interior
- Number of Rooms: 2
- Interior Features: Cable - Available
- Appliances: Oven/Range, Microwave, Range Hood, Refrigerator
Rooms
Bathrooms
- Total Bathrooms: 1
- Full Bathrooms: 1
- Full Bath: Tub w/Shower, Main
Bedrooms
- Total Bedrooms: 1
- Primary Bedroom: Primary Bedroom - Ceiling Fan, Walk-In Closet, Wall/Wall Carpet, 14 x 12, Main
Other Rooms
- Living Room: Living Room - Vaulted Ceiling, Ceiling Fan, Combination Liv/Din Rm, Wall/Wall Carpet, 17 x 12, Main
- Kitchen: Kitchen - Pantry, Tile Floor, Main
- Dining Room: Dining Room - Combination Liv/Din Rm, Wall/Wall Carpet, 10 x 9, Main
- Laundry: Coin Op Laundry
Exterior
- Exterior Features: Gazebo
Parking
- Total Spaces: 2
- Parking: Paved, Off Street Parking, Assigned Parking
Location
- County: Tolland
- Complex: Fieldstone Village
- Driving Directions: Please use GPS.
School Information
- Elementary School: Crystal Lake
- Middle School: Ellington
- Intermediate School: Windermere
- High School: Ellington
Community
- Association: Yes
- Home Owners Assn.: 1
- Assoc. Fees Include: Grounds Maintenance, Trash Pickup, Snow Removal, Water, Property Management, Road Maintenance
- Pet Restrictions: Service dog only/indoor c
Heating & Cooling
- Cooling Type: Wall Unit
- Heating Type: Baseboard, Hot Water, Natural Gas
- Heating Fuel: Natural Gas
- Water Heater: Natural Gas, Domestic
Utilities
- Sewer: Public Sewer Connected
- Water: Public Water Connected
Structural Information
- Architectural Style: Ranch
- Construction Status: No/Resale
- Exterior Const.: Vinyl Siding
- Basement Desc.: Full, Shared Basement, Storage, Concrete Floor
- Square Feet: 595
- Above Ground: 595 Sq. Ft.
- Year Built: 1988
Lot Features
- Zoning: MF
- Lot Description: Lightly Wooded, Level Lot
Financial Considerations
- Association Fee: $210
- Assoc Fee Freq.: Monthly
- Assessment Amount: $53,910
- Sewer Assmt: bi-annual Oct/April
- Tax Year: July 2025-June 2026
Disclosures and Reports
- Exclusions: Please see the inclusion exclusions form.
- Property ID: 1616560
Listed by Redfin Corporation, Mary Wisneski
Get Pre-Approved Today
Schools
Schools serving 14 Pinney St #11
School District:Ellington School District
| Name | Grades | Distance |
|---|---|---|
Windermere School 2 Abbott Road, Ellington, CT 06029 | K-6 | 0.4 mi |
Ellington Middle School 46 Middle Butcher Road, Ellington, CT 06029 | 7-8 | 1.9 mi |
Ellington High School 37 Maple Street, Ellington, CT 06029 | 9-12 | 3.3 mi |
Disclaimer:
School attendance boundaries provided by ATTOM Data Solutions and are for reference only. Contact the school directly to verify enrollment eligibility.
Price & Sales History for 14 Pinney St #11
Date
Details
Price
Change
Source
8/03/2026
Listed
$164,500
43.04%
MLS
5/01/2006
Sold
$115,000
—
Public Record
Disclaimer: Historical sales information is derived from public records provided by the county offices. Information is not guaranteed and should be independently verified.
Tax History
Tax History for 14 Pinney St #11
Year
Property Taxes
Change
Tax Assessment
Change
2025
$2,000
3%
$53,910
—
2023
$1,941
5%
$53,910
—
2023
$1,849
6%
$53,910
—
2022
$1,752
3%
$53,910
—
2021
$1,704
-11%
$53,910
-8%
2020
$1,909
—
$58,550
—
2019
$1,909
7%
$58,550
—
2016
$1,786
-2%
$58,550
-2%
2015
$1,829
6%
$59,970
—
2014
$1,721
1%
$59,970
—
2011
$1,703
—
$59,970
—
Disclaimer: Historical tax information is derived from public records provided by the county offices. Information is not guaranteed and should be independently verified.

Estimate the Cost
Estimate the Cost for 14 Pinney St #11
14 Pinney Street #11, Ellington, CT 06029 (MLS# 24194732) is a Condo property with 1 bedroom and 1 full bathroom. 14 Pinney Street #11 is currently listed for $164,500 and was received on August 03, 2026. Want to learn more about 14 Pinney Street #11? Do you have questions about finding other Condo real estate for sale in Ellington? You can browse all Ellington real estate or contact a Coldwell Banker agent to request more information.