This is a carousel with tiles that activate property listing cards. Use the previous and next buttons to navigate.
1/1
$549,000
This is a carousel with tiles that activate property listing cards. Use the previous and next buttons to navigate.
1/1
Property Description
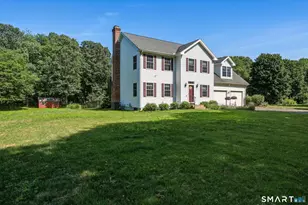
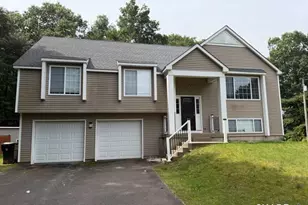
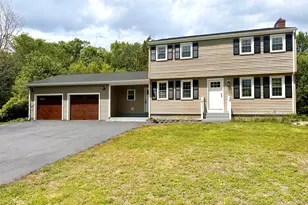
Experience resort style living this summer at this fine property! You will be amazed to find an exceptional (20' x 40') inground heated saltwater pool that is surrounded by beautiful hardscape features. The pool features 20 foot wide stadium stairs for easy access, a sun self for relaxing and LED lighting. There is a custom finished (14' x 24') pool house with a kitchen set up, a pavilion (12' x 20') and an expansive paver patio. There are magnificent terraces featuring natural stone walls. The lush landscaping and lawn are kept in pristine condition as proper irrigation is provided by an 82 head sprinkler system. The three bedroom, two full bath home offers an inviting open floor plan. A spacious kitchen / dining area flows seamlessly to the living room and boasts cathedral ceilings. The primary bedroom features a remodeled full bath, multiple closets and a cathedral ceiling. A sliding door in the kitchen leads out to a composite (12' x 20') deck overlooking the private oasis below. The walkout lower level features a sprawling (15' x 27') family room that is perfect for entertaining or providing a quiet place for relaxing. Desirable features include central air, vinyl siding, a fully fenced yard, custom garden shed, 200 amp electric service and an oversized (23' x 27') two car garage. The pool & related features were carefully orchestrated by the current owner during 2020 and 2021 at a total investment exceeding $200,000. This phenomenal property is ready for summer fun!
Full Property Details
Full Property Details for 196 Jobs Hill Rd
General
- Sold For: $549,000
- Taxes: (July 2025-June 2026)
- Status: Closed
- Type: Single Family
- Source: SMARTMLS
- MLS ID: 24160448
- Added to Site: 59 day(s) ago
Interior
- Number of Rooms: 6
- Rooms/Areas: Foyer
- Interior Features: Auto Garage Door Opener, Cable - Available, Open Floor Plan, Security System
- Appliances: Oven/Range, Microwave, Range Hood, Refrigerator, Washer, Dryer
Rooms
Bathrooms
- Total Bathrooms: 2
- Full Bathrooms: 2
Bedrooms
- Total Bedrooms: 3
- Primary Bedroom: Primary Bedroom - Cathedral Ceiling, Ceiling Fan, Full Bath, Walk-In Closet, 13.5 x 16, Main
- Bedroom 1: Bedroom, 10 x 12.2, Main
- Bedroom 2: Bedroom, 10.9 x 12, Main
Other Rooms
- Living Room: Living Room - Cathedral Ceiling, Ceiling Fan, Hardwood Floor, 15 x 15.9, Main
- Family Room: Family Room, 15 x 27.4, Lower
- Kitchen: Kitchen - Skylight, Cathedral Ceiling, Dining Area, Sliders, Tile Floor, 14 x 19.7, Main
- Laundry: Lower Level
Additional Information
- Pool: Yes
- Pool Description: Heated, Pool House, Vinyl, Salt Water, In Ground Pool
Exterior
- Exterior Features: Sidewalk, Shed, Gazebo, Deck, Gutters, Underground Sprinkler, Patio
Parking
- Garage: Yes
- Attached garage: Yes
- Garage Spaces: 2
- Total Spaces: 4
- Parking: Attached Garage, Paved, Driveway
Location
- County: Tolland
- Neighborhood: Job&Apos;S Hill
- Driving Directions: Route 140 to Jobs Hill Road or Muddy Brook Road to Jobs Hill Road
School Information
- Elementary School: Per Board of Ed
- Middle School: Ellington
- Intermediate School: Windermere
- High School: Ellington
Community
- Community Name: Job&Apos;S Hill
Heating & Cooling
- Cooling Type: Ceiling Fans, Central Air
- Heating Type: Hot Air, Oil
- Heating Fuel: Oil
- Water Heater: Electric, 50 Gallon Tank
Utilities
- Sewer: Septic
- Water: Private Well
Structural Information
- Architectural Style: Raised Ranch
- Construction Status: No/Resale
- Exterior Const.: Vinyl Siding
- Basement Desc.: Full, Full With Walk-Out
- Roof: Asphalt Shingle
- Attic: Yes
- Square Feet: 1,806
- Above Ground: 1,356 Sq. Ft.
- Below Ground: 450 Sq. Ft.
- Year Built: 1996
Lot Features
- Lot Size (Acres): 1.08
- Driveway/Sidewalk: Paved, Asphalt
- Zoning: RAR
- Lot Description: Fence - Full, Professionally Landscaped, Rolling
Green Features
- Energy Features: Programmable Thermostat, Storm Doors, Thermopane Windows
Financial Considerations
- Assessment Amount: $199,470
- Tax Year: July 2025-June 2026
Disclosures and Reports
- Property ID: 1619426
Listed by Berkshire Hathaway NE Prop., John Waters
Sold by LPT Realty, Jessica Boswell
Get Pre-Approved Today
Schools
Schools serving 196 Jobs Hill Rd
School District:Ellington School District
| Name | Grades | Distance |
|---|---|---|
Center School, Ellington, CT 49 Main Street, Ellington, CT 06029 | K-6 | 1.9 mi |
Ellington Middle School 46 Middle Butcher Road, Ellington, CT 06029 | 7-8 | 3.6 mi |
Ellington High School 37 Maple Street, Ellington, CT 06029 | 9-12 | 1.6 mi |
Disclaimer:
School attendance boundaries provided by ATTOM Data Solutions and are for reference only. Contact the school directly to verify enrollment eligibility.
Price & Sales History for 196 Jobs Hill Rd
Date
Details
Price
Change
Source
5/22/2026
Sold
$549,000
-5.18%
MLS
4/10/2026
Price Reduced
$579,000
-3.34%
MLS
3/28/2026
Listed
$599,000
—
MLS
Disclaimer: Historical sales information is derived from public records provided by the county offices. Information is not guaranteed and should be independently verified.
196 Jobs Hill Road, Ellington, CT 06029 (MLS# 24160448) is a Single Family property that was sold at $549,000 on May 22, 2026. Want to learn more about 196 Jobs Hill Road? Do you have questions about finding other Single Family real estate for sale in Ellington? You can browse all Ellington real estate or contact a Coldwell Banker agent to request more information.