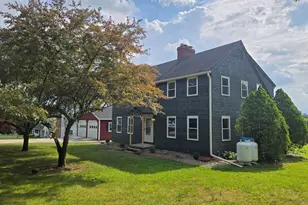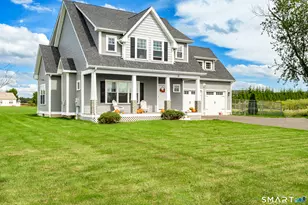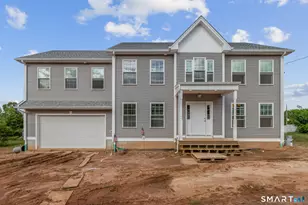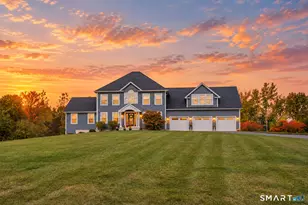
This is a carousel with tiles that activate property listing cards. Use the previous and next buttons to navigate.
1/1
$585,000
This is a carousel with tiles that activate property listing cards. Use the previous and next buttons to navigate.
1/1
Property Description
Beautifully maintained 2,275-square-foot Colonial offering 4 bedrooms, 2.1 bathrooms, and the perfect blend of comfort, style, and outdoor living! Gleaming hardwood floors flow throughout much of the main level, featuring a spacious formal living room, dining room, and a separate family room with a cozy fireplace and sliding doors leading to the expansive deck. The beautifully updated eat-in kitchen is the heart of the home, showcasing painted cabinetry, gorgeous marble countertops, stainless steel appliances, decorative tile backsplash, beverage refrigerator, and abundant workspace. A convenient first-floor laundry room with a half bath completes the main level. Upstairs, the spacious primary suite features a beautifully updated private bathroom, while three additional generously sized bedrooms and an updated full bathroom provide plenty of space for family and guests. Step outside to your own private staycation! The backyard is designed for entertaining with an expansive deck, sparkling inground pool, and beautifully landscaped, private yard. Additional features include a two-car attached garage, new roof, c/vac and a large unfinished basement ready for future expansion. This move-in ready home offers spacious living, thoughtful updates, and an incredible backyard oasis you'll enjoy for years to come.
Full Property Details
Full Property Details for 40 Windmill Rd
General
- Sold For: $585,000
- Taxes: (July 2026-June 2027)
- Status: Closed
- Type: Single Family
- Source: SMARTMLS
- MLS ID: 24192758
- Added to Site: 78 day(s) ago
Interior
- Number of Rooms: 8
- Rooms/Areas: Foyer
- Fireplace: Yes
- Number of Fireplaces: 1
- Appliances: Oven/Range, Microwave, Refrigerator, Dishwasher, Disposal, Washer, Dryer
Rooms
Bathrooms
- Total Bathrooms: 3
- Full Bathrooms: 2
- Half Bathrooms: 1
Bedrooms
- Total Bedrooms: 4
- Primary Bedroom: Primary Bedroom - Full Bath, Wall/Wall Carpet, 19.11 x 13, Upper
- Bedroom 1: Bedroom - Wall/Wall Carpet, 10.6 x 8.7, Upper
- Bedroom 2: Bedroom - Wall/Wall Carpet, 13 x 12, Upper
- Bedroom 3: Bedroom - Wall/Wall Carpet, 13.1 x 12.8, Upper
Other Rooms
- Living Room: Living Room - Hardwood Floor, 17.6 x 12.11, Main
- Family Room: Family Room - Fireplace, Sliders, Hardwood Floor, 19 x 13, Main
- Kitchen: Kitchen - Bay/Bow Window, Hardwood Floor, 19.8 x 13, Main
- Dining Room: Dining Room - Hardwood Floor, 12.11 x 12.2, Main
- Laundry: Main Level
Additional Information
- Pool: Yes
- Pool Description: In Ground Pool
Exterior
- Exterior Features: Sidewalk, Deck, Gutters, Patio
Parking
- Garage: Yes
- Attached garage: Yes
- Garage Spaces: 2
- Parking: Attached Garage
Location
- County: Tolland
- Driving Directions: Muddy Brook to Wells Rd to Hamilton Rd to Windmill
School Information
- Elementary School: Per Board of Ed
- Middle School: Ellington
- High School: Ellington
Heating & Cooling
- Cooling Type: Central Air
- Heating Type: Hot Water, Oil
- Heating Fuel: Oil
- Water Heater: Oil, Tank Size Unknown
Utilities
- Sewer: Septic
- Water: Public Water Connected
Structural Information
- Architectural Style: Colonial
- Construction Status: No/Resale
- Exterior Const.: Vinyl Siding
- Basement Desc.: Full, Unfinished, Storage, Full With Hatchway
- Roof: Asphalt Shingle
- Square Feet: 2,275
- Above Ground: 2,275 Sq. Ft.
- Year Built: 1987
Lot Features
- Lot Size (Acres): 1.04
- Zoning: RAR
- Lot Description: In Subdivision, Sloping Lot
Green Features
- Energy Features: Programmable Thermostat, Ridge Vents, Thermopane Windows
Financial Considerations
- Assessment Amount: $354,970
- Tax Year: July 2026-June 2027
Disclosures and Reports
- Property ID: 1618960
Get Pre-Approved Today
Schools
Schools serving 40 Windmill Rd
School District:Ellington School District
| Name | Grades | Distance |
|---|---|---|
Center School, Ellington, CT 49 Main Street, Ellington, CT 06029 | K-6 | 1.3 mi |
Ellington Middle School 46 Middle Butcher Road, Ellington, CT 06029 | 7-8 | 3 mi |
Ellington High School 37 Maple Street, Ellington, CT 06029 | 9-12 | 1.2 mi |
Disclaimer:
School attendance boundaries provided by ATTOM Data Solutions and are for reference only. Contact the school directly to verify enrollment eligibility.
Price & Sales History for 40 Windmill Rd
Date
Details
Price
Change
Source
9/24/2026
Sold
$585,000
2.65%
MLS
7/24/2026
Listed
$569,900
—
MLS
Disclaimer: Historical sales information is derived from public records provided by the county offices. Information is not guaranteed and should be independently verified.
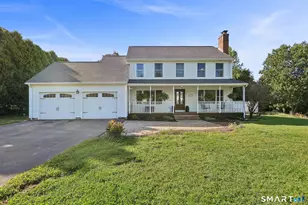
40 Windmill Road, Ellington, CT 06029 (MLS# 24192758) is a Single Family property that was sold at $585,000 on September 24, 2026. This property was listed by Pam Moriarty from our South Windsor Office.Want to learn more about 40 Windmill Road? Do you have questions about finding other Single Family real estate for sale in Ellington? You can browse all Ellington real estate or contact a Coldwell Banker agent to request more information.