
This is a carousel with tiles that activate property listing cards. Use the previous and next buttons to navigate.
1/1
$515,900
This is a carousel with tiles that activate property listing cards. Use the previous and next buttons to navigate.
1/1
Property Description
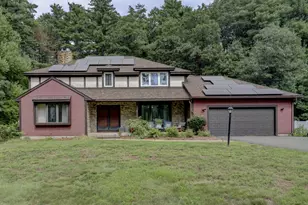
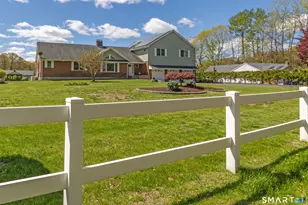
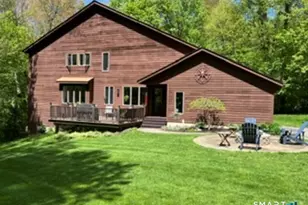
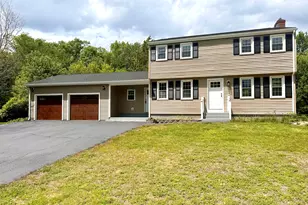
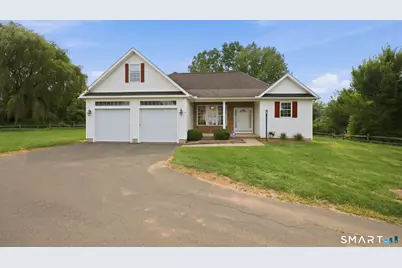
HIGHEST AND BEST IS DUE BY 8/19 AT 3:00 PM! Welcome to this beautifully maintained 1,778-square-foot Ranch offering two bedrooms, two full bathrooms, and a spacious, versatile floor plan in a desirable community. Nine-foot ceilings and beautiful hardwood floors enhance the main living areas, including the inviting Living room with a gas fireplace and separate Dining room. The eat-in Kitchen offers plenty of space for everyday dining and features a newer oven and dishwasher. The spacious Primary Suite features an elegant tray ceiling, a private full bathroom with a soaking tub, and a slider providing direct access to the covered rear deck-the perfect spot to relax and enjoy the peaceful backyard setting. A second bedroom and full bathroom with laundry complete the main living level. Upstairs, a versatile bonus room is perfect for a home office, guest space, hobby room, or den. A walk-in attic provides an abundance of storage-a unique and highly desirable feature for this community. Outside, enjoy a very private backyard with a covered deck, along with a welcoming front porch. Additional highlights include a whole-house generator and an attached two-car garage with oversized garage doors. A wonderful combination of one-level living, privacy, exceptional storage, and unique features in a great community!
Full Property Details
Full Property Details for 4 Cornfield Ln
General
- Sold For: $515,900
- HOA FEE: $202/month
- Taxes: (July 2026-June 2027)
- Status: Closed
- Type: Single Family
- Source: SMARTMLS
- MLS ID: 24194820
- Added to Site: 48 day(s) ago
Interior
- Number of Rooms: 5
- Rooms/Areas: Bonus Room, Foyer, Mud Room
- Interior Features: Auto Garage Door Opener, Cable - Available, Open Floor Plan
- Fireplace: Yes
- Number of Fireplaces: 1
- Appliances: Oven/Range, Microwave, Refrigerator, Dishwasher, Washer, Dryer
Rooms
Bathrooms
- Total Bathrooms: 2
- Full Bathrooms: 2
Bedrooms
- Total Bedrooms: 2
- Primary Bedroom: Primary Bedroom - 9 ft+ Ceilings, Full Bath, Sliders, Walk-In Closet, Wall/Wall Carpet, 20.5 x 10.7, Main
- Bedroom 1: Bedroom - 9 ft+ Ceilings, Wall/Wall Carpet, 16.3 x 12.4, Main
Other Rooms
- Living Room: Living Room - 9 ft+ Ceilings, Gas Log Fireplace, Hardwood Floor, 15.5 x 13.11, Main
- Kitchen: Kitchen - 9 ft+ Ceilings, Pantry, Sliders, Hardwood Floor, 19.1 x 10.2, Main
- Game room: Yes
- Game Room: Rec/Play Room - Wall/Wall Carpet, 21.4 x 10.1, Upper
- Rec Room: Wall/Wall Carpet, 21.4 x 10.1, Upper
Exterior
- Exterior Features: Porch, Gutters, Covered Deck
Parking
- Garage: Yes
- Attached garage: Yes
- Garage Spaces: 2
- Parking: Attached Garage
Location
- County: Tolland
- Driving Directions: Maple Street to Steeple View to Cornfield
School Information
- Elementary School: Per Board of Ed
- High School: Ellington
Community
- Association: Yes
- Home Owners Assn.: 1
- Assoc. Fees Include: Grounds Maintenance, Snow Removal
Heating & Cooling
- Cooling Type: Central Air
- Heating Type: Hot Air, Natural Gas
- Heating Fuel: Natural Gas
- Water Heater: Natural Gas, Tankless Hotwater
Utilities
- Sewer: Public Sewer Connected
- Water: Public Water Connected
Structural Information
- Architectural Style: Ranch
- Construction Status: No/Resale
- Exterior Const.: Vinyl Siding
- Basement Desc.: Crawl Space, Unfinished
- Roof: Asphalt Shingle
- Attic: Yes
- Square Feet: 1,778
- Above Ground: 1,778 Sq. Ft.
- Year Built: 2007
Lot Features
- Zoning: MF
- Lot Description: In Subdivision, Level Lot, On Cul-De-Sac
Financial Considerations
- Association Fee: $202
- Assoc Fee Freq.: Monthly
- Assessment Amount: $288,260
- Tax Year: July 2026-June 2027
Disclosures and Reports
- Property ID: 2541866
Get Pre-Approved Today
Schools
Schools serving 4 Cornfield Ln
School District:Ellington School District
| Name | Grades | Distance |
|---|---|---|
Center School, Ellington, CT 49 Main Street, Ellington, CT 06029 | K-6 | 0.4 mi |
Ellington Middle School 46 Middle Butcher Road, Ellington, CT 06029 | 7-8 | 2 mi |
Ellington High School 37 Maple Street, Ellington, CT 06029 | 9-12 | 0.2 mi |
Disclaimer:
School attendance boundaries provided by ATTOM Data Solutions and are for reference only. Contact the school directly to verify enrollment eligibility.
Price & Sales History for 4 Cornfield Ln
Date
Details
Price
Change
Source
9/25/2026
Sold
$515,900
3.2%
MLS
8/14/2026
Listed
$499,900
—
MLS
Disclaimer: Historical sales information is derived from public records provided by the county offices. Information is not guaranteed and should be independently verified.
4 Cornfield Lane, Ellington, CT 06029 (MLS# 24194820) is a Single Family property that was sold at $515,900 on September 25, 2026. This property was listed by Pam Moriarty from our South Windsor Office.Want to learn more about 4 Cornfield Lane? Do you have questions about finding other Single Family real estate for sale in Ellington? You can browse all Ellington real estate or contact a Coldwell Banker agent to request more information.