This is a carousel with tiles that activate property listing cards. Use the previous and next buttons to navigate.
1/37
$800,000 Just Listed
This is a carousel with tiles that activate property listing cards. Use the previous and next buttons to navigate.
1/37
Property Description
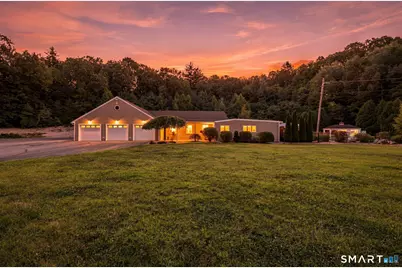
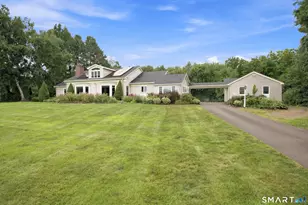
Set on 8 private acres bordering State Forest, this exquisite 3,252 sqft. 4 bdrm, 3 bath ranch offers an extraordinary collection of amenities transforming this property into a private oasis for entertaining, recreation & relaxation. Step inside to an open floor plan featuring an updated kitchen, spacious LR & DR with French doors that open directly to a spectacular resort-style outdoor entertaining area. The oversized primary suite is a retreat of its own, complete w/a full bath & private slider to the backyard. Enjoy a 14' x 22' game room that comes with a pool table! But the backyard is where this property truly sets itself apart. Designed for entertaining on an entirely different level, the in-ground pool, outdoor audio system that projects to pool/firepit/axe throwing areas, a gorgeous paver patio & barn-style pool house w/a bar. There is also an 10-person hot tub, oversized fire pit with Adirondack seating & a 2nd outdoor bar! The axe-throwing station creates an incredible opportunity for unforgettable gatherings with family & friends. The 3-car attached garage features an electric-vehicle outlet, H/C water & a workbench, while the impressive 5-bay detached garage has Heat & AC & an enormous bonus room above providing even more space for recreation, hobbies or entertaining. Other additional highlights include owned solar panels & owned propane tanks. With a combination of features rarely found in a single property this isn't simply a home, it's a lifestyle property!
Full Property Details
Full Property Details for 467 Somers Rd
General
- Price: $800,000
- Taxes: (July 2026-June 2027)
- Status: Active
- Type: Single Family
- Source: SMARTMLS
- MLS ID: 24199645
- Updated: 9/1/2026
- Added to Site: 1 day(s) ago
Interior
- Number of Rooms: 8
- Interior Features: Auto Garage Door Opener, Cable - Available, Open Floor Plan, Security System
- Fireplace: Yes
- Number of Fireplaces: 1
- Appliances: Gas Range, Microwave, Refrigerator, Dishwasher, Washer, Electric Dryer
Rooms
Bathrooms
- Total Bathrooms: 3
- Full Bathrooms: 3
Bedrooms
- Total Bedrooms: 4
- Primary Bedroom: Primary Bedroom - Ceiling Fan, Full Bath, Sliders, 24 x 16, Main
- Bedroom 1: Bedroom - Wall/Wall Carpet, 15 x 17, Main
- Bedroom 2: Bedroom - Wall/Wall Carpet, 16 x 11, Main
- Bedroom 3: Bedroom - Engineered Wood Floor, 16 x 11, Main
Other Rooms
- Living Room: Living Room - Fireplace, Engineered Wood Floor, 19 x 27, Main
- Kitchen: Kitchen - Double-Sink, Tile Floor, 12 x 12, Main
- Dining Room: Dining Room - French Doors, Engineered Wood Floor, 19 x 25, Main
- Game room: Yes
- Game Room: Rec/Play Room - Sliders, Wall/Wall Carpet, 14 x 22, Main
- Rec Room: Sliders, Wall/Wall Carpet, 14 x 22, Main
- Laundry: Main Level
Additional Information
- Pool: Yes
- Pool Description: Safety Fence, Vinyl, In Ground Pool
Exterior
- Exterior Features: Gazebo, Porch, Cabana, Gutters, Lighting, Hot Tub, French Doors, Patio
- Color: Tan
Parking
- Garage: Yes
- Attached garage: Yes
- Garage Spaces: 8
- Parking: Attached Garage, Detached Garage
Location
- County: Tolland
- Driving Directions: Route 83 is Somers Rd, somewhat secluded driveway
School Information
- Elementary School: Per Board of Ed
- High School: Ellington
Heating & Cooling
- Cooling Type: Ceiling Fans, Central Air
- Heating Type: Hot Air, Propane, Solar
- Heating Fuel: Propane, Solar
- Water Heater: Electric, 50 Gallon Tank
Utilities
- Sewer: Septic
- Water: Private Well
Structural Information
- Architectural Style: Ranch
- Construction Status: No/Resale
- Exterior Const.: Vinyl Siding
- Basement Desc.: None
- Roof: Asphalt Shingle
- Attic: Yes
- Square Feet: 3,252
- Above Ground: 3,252 Sq. Ft.
- Year Built: 1980
Lot Features
- Lot Size (Acres): 8
- Zoning: RAR
- Lot Description: Secluded, Lightly Wooded, Level Lot
Financial Considerations
- Assessment Amount: $524,440
- Tax Year: July 2026-June 2027
Disclosures and Reports
- Property ID: 1620575
Listed by Real Broker CT, LLC, Nicole Tavares
Get Pre-Approved Today
Schools
Schools serving 467 Somers Rd
School District:Ellington School District
| Name | Grades | Distance |
|---|---|---|
Crystal Lake School 59 South Road, Ellington, CT 06029 | K-6 | 3.8 mi |
Ellington Middle School 46 Middle Butcher Road, Ellington, CT 06029 | 7-8 | 4.3 mi |
Ellington High School 37 Maple Street, Ellington, CT 06029 | 9-12 | 2.2 mi |
Disclaimer:
School attendance boundaries provided by ATTOM Data Solutions and are for reference only. Contact the school directly to verify enrollment eligibility.
Price & Sales History for 467 Somers Rd
Date
Details
Price
Change
Source
9/01/2026
Listed
$800,000
31.15%
MLS
7/16/2021
Sold
$610,000
—
Public Record
Disclaimer: Historical sales information is derived from public records provided by the county offices. Information is not guaranteed and should be independently verified.
Tax History
Tax History for 467 Somers Rd
Year
Property Taxes
Change
Tax Assessment
Change
2025
$11,582
3%
$312,190
—
2023
$11,239
5%
$312,190
—
2023
$10,708
6%
$312,190
—
2022
$10,146
3%
$312,190
—
2021
$9,865
-6%
$312,190
-3%
2019
$10,529
7%
$322,980
—
2016
$9,851
10%
$322,980
10%
2015
$8,933
6%
$292,890
—
2014
$8,406
1%
$292,890
—
2011
$8,318
—
$292,890
—
Disclaimer: Historical tax information is derived from public records provided by the county offices. Information is not guaranteed and should be independently verified.
Estimate the Cost
Estimate the Cost for 467 Somers Rd
467 Somers Road, Ellington, CT 06029 (MLS# 24199645) is a Single Family property with 4 bedrooms and 3 full bathrooms. 467 Somers Road is currently listed for $800,000 and was received on September 01, 2026. Want to learn more about 467 Somers Road? Do you have questions about finding other Single Family real estate for sale in Ellington? You can browse all Ellington real estate or contact a Coldwell Banker agent to request more information.