This is a carousel with tiles that activate property listing cards. Use the previous and next buttons to navigate.
1/38
$600,000 Coming Soon
This is a carousel with tiles that activate property listing cards. Use the previous and next buttons to navigate.
1/38
Property Description
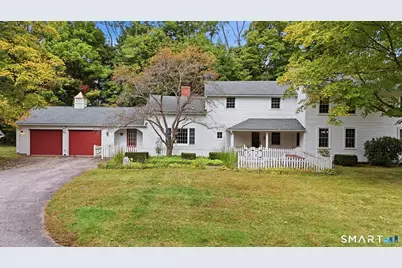
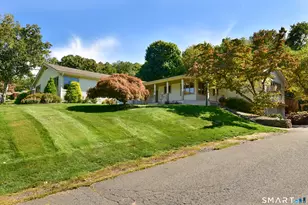
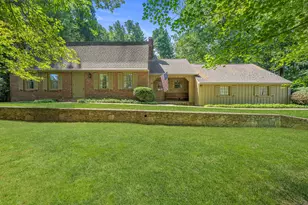
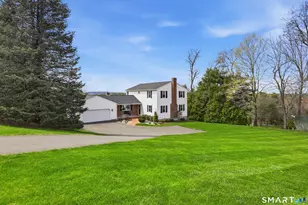
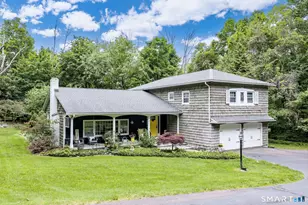
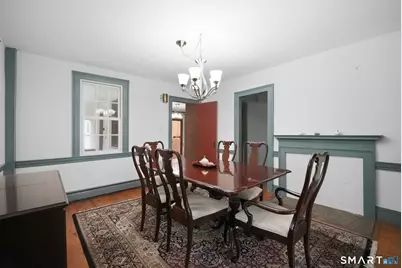
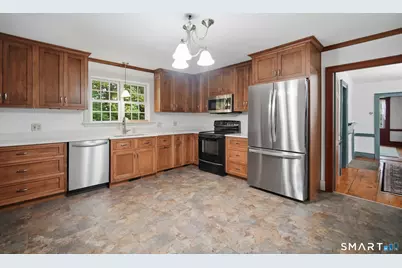
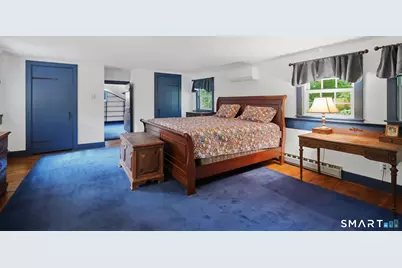
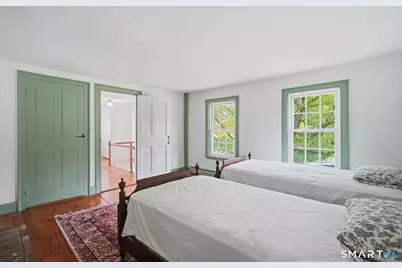
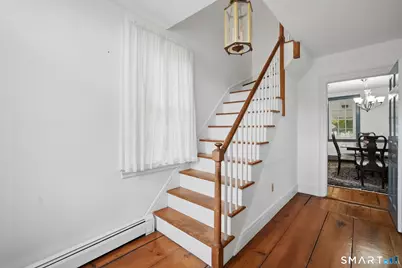
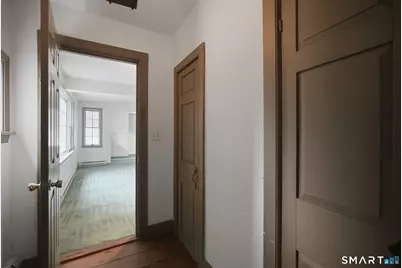
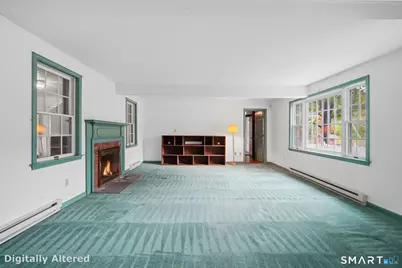
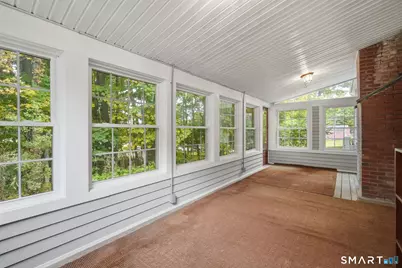
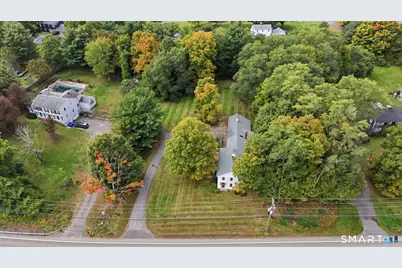
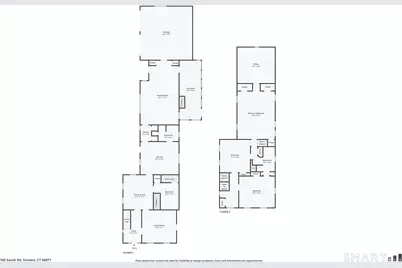
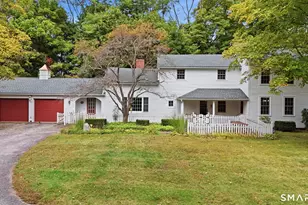
Step into the timeless charm of this beautifully maintained antique home, built circa 1830 and set on over an acre of lovely, level grounds. Offering approximately 3,011 square feet, this distinctive property blends historic character with many of today's desired amenities. Rich wide cherry board wood floors, built-ins, multiple fireplaces and abundant closets showcase the craftsmanship of a bygone era. The spacious kitchen features stone countertops, updated hickory cabinetry and newer appliances, with a charming butler's pantry off the dining room and additional kitchen pantry/closets adding both character and function. A beautiful sunroom provides a peaceful space to relax and enjoy the privacy of the space. The first floor also offers a full bath and a spacious family room with fireplace and separate entrance that could provide an excellent in-law, guest or flexible living area. Two staircases, including a traditional front staircase and convenient rear staircase in butler's pantry, add to the home's unique character and functionality. Newer windows and multiple mini-splits provide modern comfort. Four fireplaces add warmth and ambiance, with some currently non-operational. A two-car garage, multiple entrances and an attractive, level yard complete this wonderful property. A rare opportunity to own a piece of history with the space, charm and versatility for today's lifestyle.
Full Property Details
Full Property Details for 160 S Rd
General
- Price: $600,000
- Taxes: (July 2025-June 2026)
- Status: Coming Soon
- Type: Single Family
- Source: SMARTMLS
- MLS ID: 24207934
- Updated: 10/9/2026
- Added to Site: 1 day(s) ago
- Expected Market Date: 10/16/2026
Interior
- Number of Rooms: 9
- Interior Features: Auto Garage Door Opener, Cable - Pre-wired, Security System
- Fireplace: Yes
- Number of Fireplaces: 4
- Appliances: Oven/Range, Microwave, Refrigerator, Dishwasher, Washer, Dryer
Rooms
Bathrooms
- Total Bathrooms: 2
- Full Bathrooms: 2
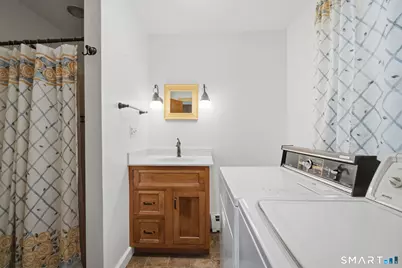
- Full Bath: Remodeled, Full Bath, Stall Shower, Laundry Hookup, Tile Floor, 9 x 7, Main
Bedrooms
- Total Bedrooms: 3
- Primary Bedroom: Primary Bedroom - Wide Board Floor, 24 x 16, Upper
- Bedroom 1: Bedroom - Wide Board Floor, 14 x 13, Upper
- Bedroom 2: Bedroom - Wide Board Floor, 16 x 14, Upper
Other Rooms
- Living Room: Living Room - Wide Board Floor, 15 x 14, Main
- Family Room: Family Room - Bay/Bow Window, Fireplace, Wall/Wall Carpet, 28 x 17, Main
- Eat In Kitchen: Eat-In Kitchen - Remodeled, Granite Counters, Double-Sink, Pantry, Wide Board F, 17 x 14, Main
- Dining Room: Dining Room - Wide Board Floor, 15 x 13, Main
- Office: Office - Skylight, Book Shelves, Built-Ins, Wall/Wall Carpet, 16 x 16, Upper
- Laundry: Main Level
- Other Room 1: Other - Remodeled, Built-In Hutch, Wide Board Floor, 11 x 11, Main
Exterior
- Exterior Features: Gutters, Patio
- Color: White
Parking
- Garage: Yes
- Attached garage: Yes
- Garage Spaces: 2
- Total Spaces: 6
- Parking: Attached Garage, Paved, Driveway
Location
- County: Tolland
- Driving Directions: GGPS Friendly
School Information
- Elementary School: Somers
- Middle School: Avery
- High School: Somers
Heating & Cooling
- Cooling Type: Split System
- Heating Type: Baseboard, Hot Water, Wall Unit, Zoned, Electric, Oil
- Heating Fuel: Electric, Oil
- Water Heater: Electric, Upright Tank
Utilities
- Sewer: Septic
- Water: Private Well
Structural Information
- Architectural Style: Colonial
- Construction Status: No/Resale
- Exterior Const.: Clapboard
- Basement Desc.: Partial, Unfinished, Storage, Interior Access, Concrete Floor
- Roof: Asphalt Shingle
- Attic: Yes
- Square Feet: 3,011
- Above Ground: 3,011 Sq. Ft.
- Year Built: 1830
Lot Features
- Lot Size (Acres): 1.25
- Driveway/Sidewalk: Private, Paved
- Zoning: A-1
- Lot Description: Lightly Wooded, Level Lot
Green Features
- Energy Features: Programmable Thermostat, Storm Doors, Thermopane Windows
Financial Considerations
- Assessment Amount: $230,900
- Tax Year: July 2025-June 2026
Disclosures and Reports
- Exclusions: Oriental rugs negotiable
- Property ID: 1637917
Listed by BHHS Realty Professionals, Katherine Niver
Get Pre-Approved Today
Price & Sales History for 160 S Rd
Date
Details
Price
Change
Source
10/09/2026
Listed
$600,000
—
MLS
Disclaimer: Historical sales information is derived from public records provided by the county offices. Information is not guaranteed and should be independently verified.

Tax History
Tax History for 160 S Rd
Year
Property Taxes
Change
Tax Assessment
Change
2025
$6,975
4%
$230,900
—
2023
$6,687
2%
$230,900
—
2023
$6,537
3%
$230,900
—
2022
$6,364
3%
$230,900
—
2021
$6,156
—
$230,900
3%
2020
$6,147
-6%
$224,600
-6%
2019
$6,550
—
$239,300
—
2018
$6,550
7%
$239,300
—
2017
$6,095
5%
$239,300
—
2016
$5,796
6%
$239,300
3%
2015
$5,455
—
$233,400
—
2014
$5,455
—
$233,400
—
2011
$5,455
—
$233,400
—
Disclaimer: Historical tax information is derived from public records provided by the county offices. Information is not guaranteed and should be independently verified.
Estimate the Cost
Estimate the Cost for 160 S Rd
160 South Road, Somers, CT 06071 (MLS# 24207934) is a Single Family property with 3 bedrooms and 2 full bathrooms. 160 South Road is currently listed for $600,000 and was received on October 09, 2026. Want to learn more about 160 South Road? Do you have questions about finding other Single Family real estate for sale in Somers? You can browse all Somers real estate or contact a Coldwell Banker agent to request more information.