
This is a carousel with tiles that activate property listing cards. Use the previous and next buttons to navigate.
1/1
$720,000
This is a carousel with tiles that activate property listing cards. Use the previous and next buttons to navigate.
1/1
Property Description
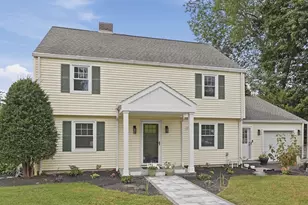
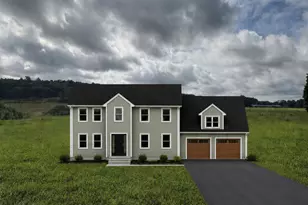
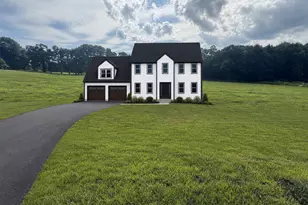
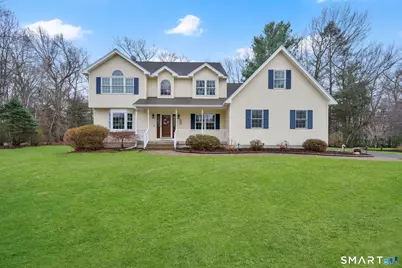
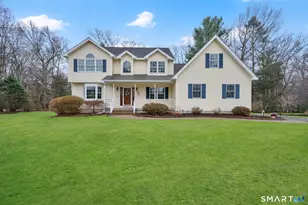
Welcome to this pristine 2,429 sq. ft. 3-bedroom Colonial, beautifully situated on a level lot on a quiet cul-de-sac street. Located on 0.92 acres, this inviting property offers tremendous curb appeal that includes professional landscaping, relaxing front porch, paver walkways, lawn irrigation, and a sun-drenched private backyard. The home includes an atrium windowed front entrance that leads to an open floor plan designed, front to rear Family room with abundant recessed lighting and a gas-log fireplace. The first floor features a formal hardwood floor Dining room with crown moldings and a tiled floor eat-in Kitchen with recessed lighting, crown molding, breakfast bar, granite, stainless appliances, and views of the private backyard. The main level also includes a 4-season cathedral ceiling Sunroom, an off-kitchen Laundry room and 1/2 bath. The second floor includes an oversized Primary suite with Palladian window, walk-in closet and tastefully appointed full bathroom. There are two additional bedrooms, a full tiled floor common bathroom and a front to rear finished Bonus room. The lower level is partially finished with new carpets, recessed lighting and plenty of storage space. The grounds include a large composite rear Trex deck overlooking the level yard and a Kloter Farms shed. This home has owned solar panels, a whole-house generator and includes fresh interior paint, newer lighting, epoxy finished garage floor, and a Guttermax gutter system. This one is a must see!
Full Property Details
Full Property Details for 5 Barbara's Way
General
- Sold For: $720,000
- Taxes: (July 2025-June 2026)
- Status: Closed
- Type: Single Family
- Source: SMARTMLS
- MLS ID: 24153384
- Added to Site: 50 day(s) ago
Interior
- Number of Rooms: 9
- Rooms/Areas: Foyer, Laundry Room
- Interior Features: Auto Garage Door Opener, Cable - Available, Open Floor Plan
- Fireplace: Yes
- Number of Fireplaces: 1
- Appliances: Oven/Range, Microwave, Refrigerator, Dishwasher, Washer, Dryer
Rooms
Bathrooms
- Total Bathrooms: 3
- Full Bathrooms: 2
- Half Bathrooms: 1
Bedrooms
- Total Bedrooms: 3
- Primary Bedroom: Primary Bedroom - Vaulted Ceiling, Bedroom Suite, Ceiling Fan, Full Bath, Walk-In Closet, Wall/Wall Carpet, 16.11 x 13.7, Upper
- Bedroom 1: Bedroom - Ceiling Fan, Wall/Wall Carpet, 12.1 x 10.5, Upper
- Bedroom 2: Bedroom - Ceiling Fan, Wall/Wall Carpet, 13.5 x 11.8, Upper
Other Rooms
- Living Room: Living Room - Ceiling Fan, Gas Log Fireplace, Fireplace, Sliders, Wall/Wall Carpet, 28.4 x 13.6, Main
- Family Room: Family Room - Ceiling Fan, Wall/Wall Carpet, 30.4 x 11.1, Upper
- Kitchen: Kitchen - Breakfast Bar, Ceiling Fan, Quartz Counters, Pantry, Tile Floor, 20.11 x 14.4, Main
- Dining Room: Dining Room - Hardwood Floor, 13.5 x 11.9, Main
- Game room: Yes
- Game Room: Rec/Play Room - Wall/Wall Carpet, 24.7 x 17.5, Lower
- Rec Room: Wall/Wall Carpet, 24.7 x 17.5, Lower
- Laundry: Main Level
Exterior
- Exterior Features: Shed, Porch, Deck, Gutters, Lighting
Parking
- Garage: Yes
- Attached garage: Yes
- Garage Spaces: 2
- Parking: Attached Garage
Location
- County: Tolland
- Driving Directions: Wapping Road to Grant Road to Barbaras Way
School Information
- Elementary School: Per Board of Ed
- Middle School: Ellington
- High School: Ellington
Heating & Cooling
- Cooling Type: Central Air
- Heating Type: Hot Air, Electric, Oil
- Heating Fuel: Electric, Oil
- Water Heater: Oil, Tank Size Unknown
Utilities
- Sewer: Septic
- Water: Public Water Connected
Structural Information
- Architectural Style: Colonial
- Construction Status: No/Resale
- Exterior Const.: Vinyl Siding
- Basement Desc.: Full, Full With Hatchway
- Roof: Asphalt Shingle
- Attic: Yes
- Square Feet: 2,929
- Above Ground: 2,429 Sq. Ft.
- Below Ground: 500 Sq. Ft.
- Year Built: 2000
Lot Features
- Lot Size (Acres): 0.92
- Zoning: RAR
- Lot Description: In Subdivision, Lightly Wooded, Level Lot, On Cul-De-Sac
Green Features
- Energy Features: Active Solar, Generator, Programmable Thermostat, Ridge Vents, Thermopane Windows
Financial Considerations
- Assessment Amount: $268,110
- Tax Year: July 2025-June 2026
Disclosures and Reports
- Property ID: 2385636
Get Pre-Approved Today
Schools
Schools serving 5 Barbara's Way
School District:Ellington School District
| Name | Grades | Distance |
|---|---|---|
Windermere School 2 Abbott Road, Ellington, CT 06029 | K-6 | 0.8 mi |
Ellington Middle School 46 Middle Butcher Road, Ellington, CT 06029 | 7-8 | 2.5 mi |
Ellington High School 37 Maple Street, Ellington, CT 06029 | 9-12 | 4 mi |
Disclaimer:
School attendance boundaries provided by ATTOM Data Solutions and are for reference only. Contact the school directly to verify enrollment eligibility.
Price & Sales History for 5 Barbara's Way
Date
Details
Price
Change
Source
5/15/2026
Sold
$720,000
10.79%
MLS
4/09/2026
Listed
$649,900
—
MLS
Disclaimer: Historical sales information is derived from public records provided by the county offices. Information is not guaranteed and should be independently verified.
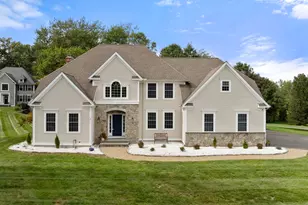
5 Barbaras Way, Ellington, CT 06029 (MLS# 24153384) is a Single Family property that was sold at $720,000 on May 15, 2026. This property was listed by Pam Moriarty from our South Windsor Office.Want to learn more about 5 Barbaras Way? Do you have questions about finding other Single Family real estate for sale in Ellington? You can browse all Ellington real estate or contact a Coldwell Banker agent to request more information.