This is a carousel with tiles that activate property listing cards. Use the previous and next buttons to navigate.
1/1
$365,000
This is a carousel with tiles that activate property listing cards. Use the previous and next buttons to navigate.
1/1
Property Description
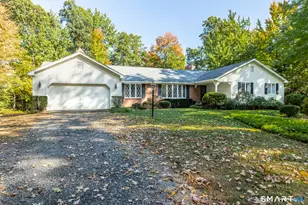
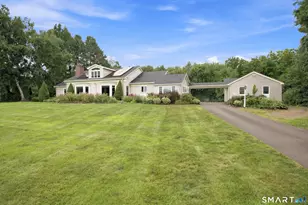
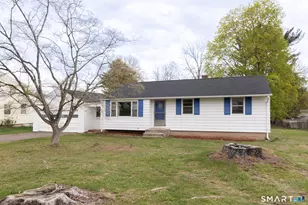
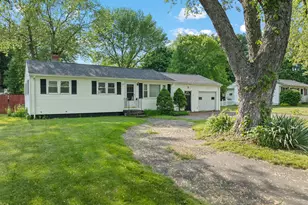
**HIGHEST AND BEST DUE BY TODAY MONDAY 4/06 BY 6PM**Tucked into a quiet Ellington neighborhood, 8 Gem Drive offers the kind of easy, comfortable living that feels right the moment you arrive. Set on a large, private yard framed by mature trees, this inviting ranch blends thoughtful updates with everyday functionality. Inside, natural light fills the living spaces with hardwood underneath the carpets, creating a warm and welcoming flow. The updated kitchen with newer appliances and the remodeled full bathroom bring a fresh, modern touch, while three well-sized bedrooms, with hardwood underneath the carpeting, provide comfortable space to unwind. Recent upgrades-including a new furnace, central air, and washer/dryer (all within the last 2-3 years), new leaf guard gutter system -offer peace of mind for years to come. Out back, the home truly shines. A composite deck with a remote-controlled awning sets the stage for slow mornings or lively evenings, complete with a 5-burner gas grill and propane fire pit. Two outbuildings add flexibility for storage or hobbies, and the expansive yard invites you to relax, garden, or entertain. The partially finished basement offers endless potential for future living space, while a one-car attached garage and newer driveway add everyday convenience. Just minutes from Crystal Lake, Shenipsit State Forest, and local favorites like Cold Creek Brewery, this home offers a perfect blend of privacy, updates, and location.
Full Property Details
Full Property Details for 8 Gem Dr
General
- Sold For: $365,000
- Taxes: (July 2025-June 2026)
- Status: Closed
- Type: Single Family
- Source: SMARTMLS
- MLS ID: 24158311
- Added to Site: 55 day(s) ago
Interior
- Number of Rooms: 6
- Rooms/Areas: Bonus Room
- Interior Features: Cable - Available, Security System
- Fireplace: Yes
- Number of Fireplaces: 1
- Appliances: Electric Range, Microwave, Refrigerator, Freezer, Dishwasher, Washer, Electric Dryer
Rooms
Bathrooms
- Total Bathrooms: 1
- Full Bathrooms: 1
- Full Bath: Granite Counters, 5 x 7.9, Main
Bedrooms
- Total Bedrooms: 3
- Primary Bedroom: Primary Bedroom - Ceiling Fan, Wall/Wall Carpet, Main
- Bedroom 1: Bedroom - Wall/Wall Carpet, 10.4 x 10.11, Main
- Bedroom 2: Bedroom - Wall/Wall Carpet, 8.1 x 8.6, Main
Other Rooms
- Living Room: Living Room - Wall/Wall Carpet, 17.3 x 10.1, Main
- Great Room: Great Room, 16.6 x 22.4, Lower
- Family Room: Family Room - Fireplace, Wall/Wall Carpet, 11.1 x 22.5, Main
- Eat In Kitchen: Eat-In Kitchen - Ceiling Fan, Tile Floor, 18 x 11.2, Main
- Dining Room: Dining Room, Main
- Laundry: Lower Level
Exterior
- Exterior Features: Grill, Shed, Awnings, Barn, Deck, Gutters
- Color: Tan
Parking
- Garage: Yes
- Attached garage: Yes
- Garage Spaces: 1
- Parking: Attached Garage
Location
- County: Tolland
- Driving Directions: Per GPS
School Information
- Elementary School: Windermere
- High School: Ellington
Heating & Cooling
- Cooling Type: Ceiling Fans, Central Air
- Heating Type: Hot Air, Natural Gas
- Heating Fuel: Natural Gas
- Water Heater: Natural Gas, Tank Size Unknown
Utilities
- Sewer: Public Sewer Connected
- Water: Public Water Connected
Structural Information
- Architectural Style: Ranch
- Construction Status: No/Resale
- Exterior Const.: Vinyl Siding
- Basement Desc.: Full, Storage, Partially Finished, Full With Hatchway
- Roof: Asphalt Shingle
- Attic: Yes
- Square Feet: 1,188
- Above Ground: 1,188 Sq. Ft.
- Year Built: 1960
Lot Features
- Lot Size (Acres): 0.91
- Zoning: R
- Lot Description: Treed, Dry, Cleared
Green Features
- Energy Features: Fireplace Insert, Programmable Thermostat, Storm Doors
Financial Considerations
- Assessment Amount: $133,350
- Tax Year: July 2025-June 2026
Disclosures and Reports
- Property ID: 1616183
Get Pre-Approved Today
Schools
Schools serving 8 Gem Dr
School District:Ellington School District
| Name | Grades | Distance |
|---|---|---|
Windermere School 2 Abbott Road, Ellington, CT 06029 | K-6 | 0.6 mi |
Ellington Middle School 46 Middle Butcher Road, Ellington, CT 06029 | 7-8 | 2.3 mi |
Ellington High School 37 Maple Street, Ellington, CT 06029 | 9-12 | 3.7 mi |
Disclaimer:
School attendance boundaries provided by ATTOM Data Solutions and are for reference only. Contact the school directly to verify enrollment eligibility.
Price & Sales History for 8 Gem Dr
Date
Details
Price
Change
Source
5/08/2026
Sold
$365,000
14.1%
MLS
4/03/2026
Listed
$319,900
—
MLS
Disclaimer: Historical sales information is derived from public records provided by the county offices. Information is not guaranteed and should be independently verified.
8 Gem Drive, Ellington, CT 06029 (MLS# 24158311) is a Single Family property that was sold at $365,000 on May 08, 2026. This property was listed by Amy Bartolucci from our West Hartford Office.Want to learn more about 8 Gem Drive? Do you have questions about finding other Single Family real estate for sale in Ellington? You can browse all Ellington real estate or contact a Coldwell Banker agent to request more information.