This is a carousel with tiles that activate property listing cards. Use the previous and next buttons to navigate.
1/39
$399,900 Just Listed
This is a carousel with tiles that activate property listing cards. Use the previous and next buttons to navigate.
1/39
Property Description
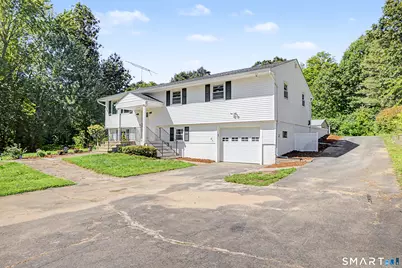
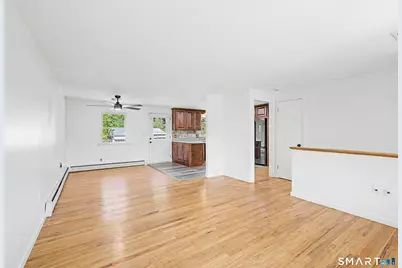
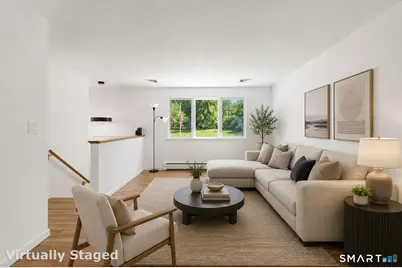
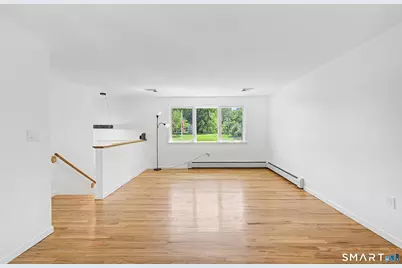
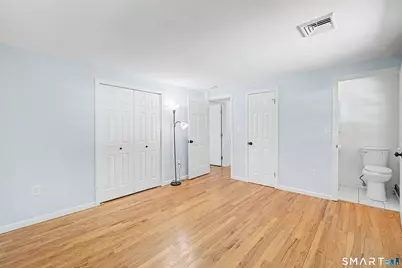
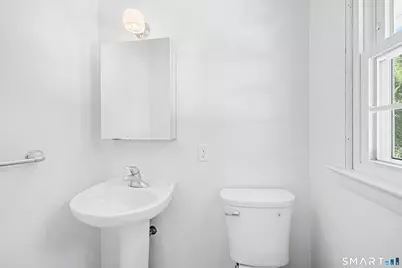
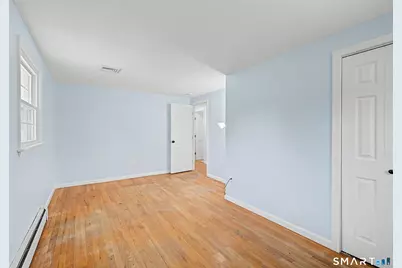
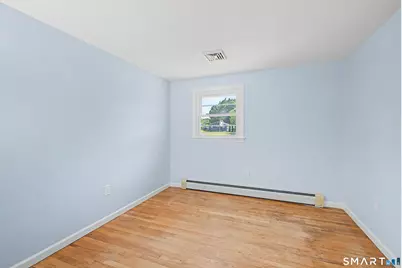
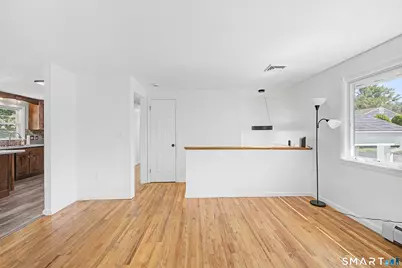
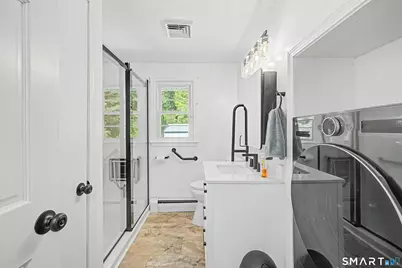
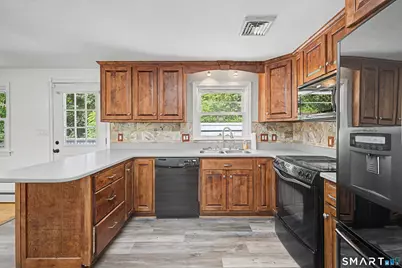
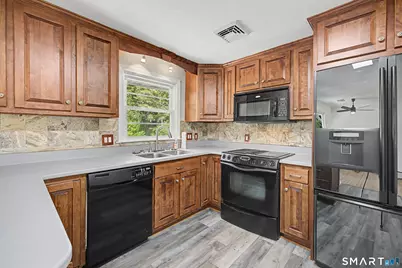
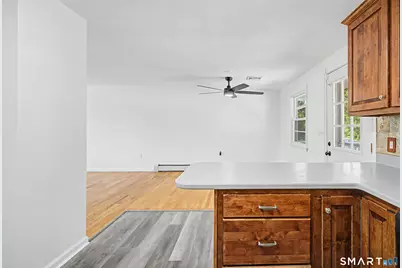
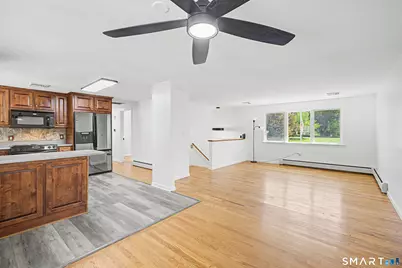
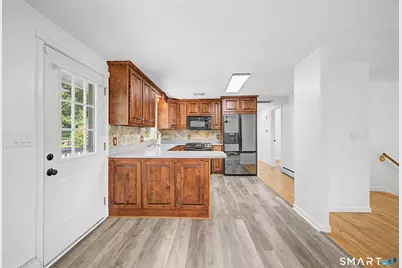
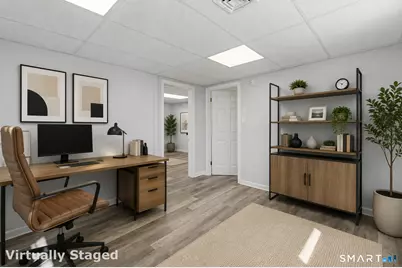
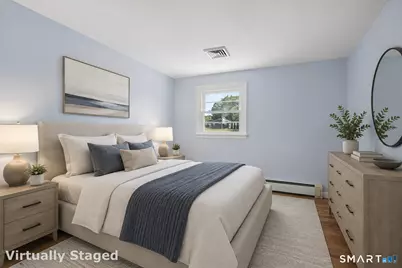
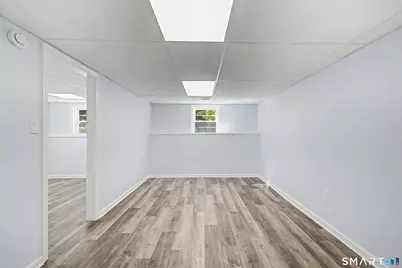
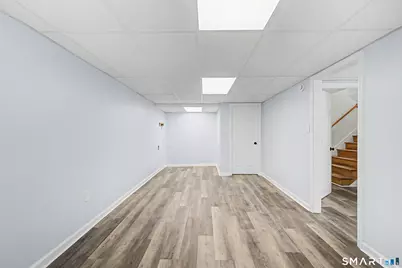
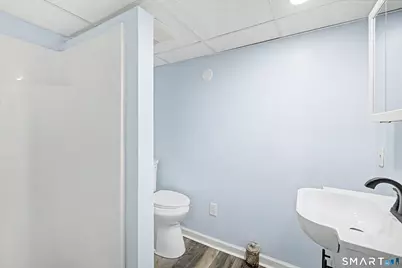
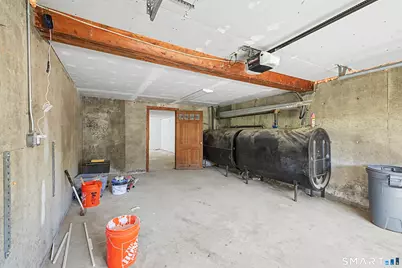
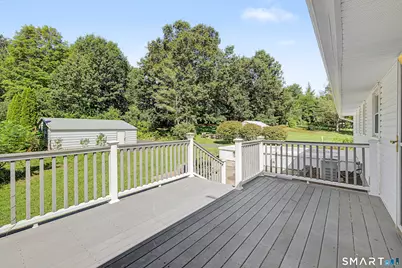
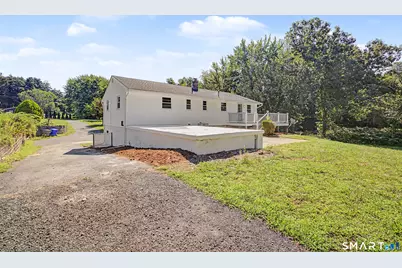
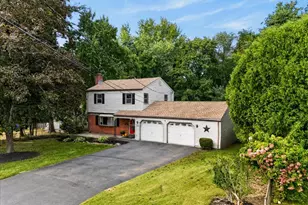
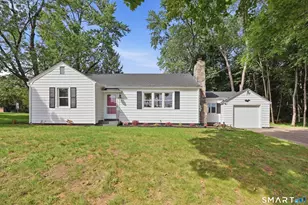
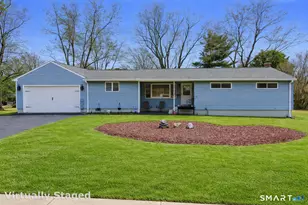
Welcome to 11 Westerly Drive! This beautifully updated split level home is set on a spacious 1-acre lot and offers plenty of room to spread out. The main level features approx. 1,200 sq.ft. with 3 bedrooms, a full bath with laundry, comfortable living space and a dining area with access to a composite deck overlooking the backyard. The lower level offers approx. 1,200 additional sq. ft. with 3 finished rooms and a full bath, new ceiling tiles, doors and hardware and freshly painted. Additional highlights include newer windows, siding approx. 7 years, roof approx. 10 years, newer garage door and freshly landscaped front yard. A brand-new Ecobee thermostat with cameras and an all-in-one washer dryer adds modern convenience. A peaceful creek runs along one side of the property, adding to the natural setting of this spacious 1-acre lot. With 2.5 baths, abundant finished space, great outdoor areas and exceptional garage/storage options, this property has so much to offer!
Full Property Details
Full Property Details for 11 Westerly Dr
General
- Price: $399,900
- Taxes: (July 2026-June 2027)
- Status: Active
- Type: Single Family
- Source: SMARTMLS
- MLS ID: 24199956
- Updated: 8/21/2026
- Added to Site: 1 day(s) ago
Interior
- Number of Rooms: 6
- Interior Features: Auto Garage Door Opener, Cable - Available
- Appliances: Electric Range, Refrigerator, Dishwasher, Disposal, Washer, Electric Dryer
Rooms
Bathrooms
- Total Bathrooms: 2
- Full Bathrooms: 2
Bedrooms
- Total Bedrooms: 4
- Primary Bedroom: Primary Bedroom - Half Bath, Hardwood Floor, Main
- Bedroom 1: Bedroom - Vinyl Floor, Lower
- Bedroom 2: Bedroom - Hardwood Floor, Main
- Bedroom 3: Bedroom - Hardwood Floor, Main
Other Rooms
- Living Room: Living Room - Remodeled, Dining Area, Hardwood Floor, Main
- Family Room: Family Room - Vinyl Floor, Lower
- Kitchen: Kitchen - Vinyl Floor, Main
- Study: Vinyl Floor, Lower
- Laundry: Main Level
Exterior
- Exterior Features: Deck
- Color: White
Parking
- Garage: Yes
- Garage Spaces: 3
- Total Spaces: 6
- Parking: Detached Garage, Under House Garage, Off Street Parking
Location
- County: Hartford
- Neighborhood: Hazardville
- Driving Directions: Hazard Ave, Route 190 to Westerly Dr #11 on left
School Information
- Elementary School: Eli Whitney
- High School: Enfield
Community
- Community Name: Hazardville
Heating & Cooling
- Cooling Type: Central Air
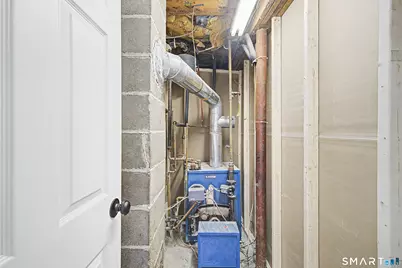
- Heating Type: Baseboard, Hot Water, Oil
- Heating Fuel: Oil
- Water Heater: Electric, Domestic, Tank Size Unknown
Utilities
- Sewer: Public Sewer Connected
- Water: Public Water Connected
Structural Information
- Architectural Style: Raised Ranch
- Construction Status: No/Resale
- Exterior Const.: Vinyl Siding
- Basement Desc.: Full
- Roof: Asphalt Shingle
- Attic: Yes
- Disability Access: Bath Grab Bars
- Square Feet: 2,400
- Above Ground: 1,200 Sq. Ft.
- Below Ground: 1,200 Sq. Ft.
- Year Built: 1966
Lot Features
- Lot Size (Acres): 1
- Zoning: R33
- Lot Description: Level Lot
Financial Considerations
- Assessment Amount: $160,000
- Tax Year: July 2026-June 2027
Disclosures and Reports
- Property ID: 542598
Listed by Today Real Estate, INC, Karen Kopeski

Get Pre-Approved Today
Schools
Schools serving 11 Westerly Dr
School District:Enfield School District
| Name | Grades | Distance |
|---|---|---|
Hazardville Memorial School 68 North Maple Street, Enfield, CT 06082 | K-2 | 1.2 mi |
Eli Whitney School, Enfield, CT 94 Middle Road, Enfield, CT 06082 | 3-5 | 2 mi |
John F. Kennedy Middle School, Enfield, CT 155 Raffia Road, Enfield, CT 06082 | 6-8 | 3.1 mi |
Enfield High School 1264 Enfield Street, Enfield, CT 06082 | 9-12 | 4.1 mi |
Disclaimer:
School attendance boundaries provided by ATTOM Data Solutions and are for reference only. Contact the school directly to verify enrollment eligibility.
Price & Sales History for 11 Westerly Dr
Date
Details
Price
Change
Source
8/20/2026
Listed
$399,900
—
MLS
Disclaimer: Historical sales information is derived from public records provided by the county offices. Information is not guaranteed and should be independently verified.
Tax History
Tax History for 11 Westerly Dr
Year
Property Taxes
Change
Tax Assessment
Change
2025
$5,616
4%
$160,000
—
2023
$5,410
1%
$160,000
—
2023
$5,370
9%
$160,000
—
2022
$4,942
4%
$160,000
26%
2021
$4,769
1%
$126,940
—
2020
$4,737
—
$126,940
—
2019
$4,731
3%
$126,940
—
2018
$4,604
6%
$126,940
—
2017
$4,326
2%
$126,940
—
2016
$4,227
3%
$126,700
—
2015
$4,097
3%
$126,700
—
2014
$3,995
1%
$126,700
—
2011
$3,973
—
$126,700
—
Disclaimer: Historical tax information is derived from public records provided by the county offices. Information is not guaranteed and should be independently verified.
Estimate the Cost
Estimate the Cost for 11 Westerly Dr
11 Westerly Drive, Enfield, CT 06082 (MLS# 24199956) is a Single Family property with 4 bedrooms and 2 full bathrooms. 11 Westerly Drive is currently listed for $399,900 and was received on August 20, 2026. Want to learn more about 11 Westerly Drive? Do you have questions about finding other Single Family real estate for sale in Enfield? You can browse all Enfield real estate or contact a Coldwell Banker agent to request more information.