This is a carousel with tiles that activate property listing cards. Use the previous and next buttons to navigate.
1/33
$459,900 Just Listed
This is a carousel with tiles that activate property listing cards. Use the previous and next buttons to navigate.
1/33
Property Description
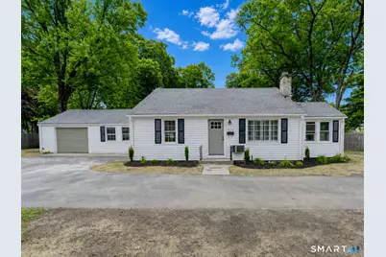
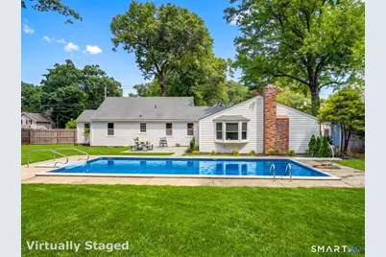
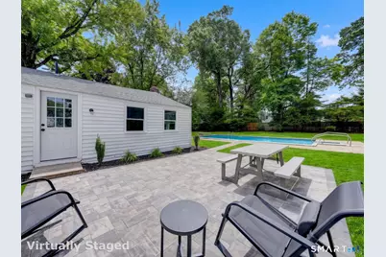
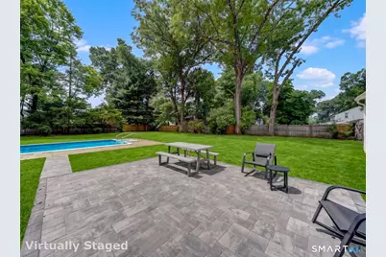
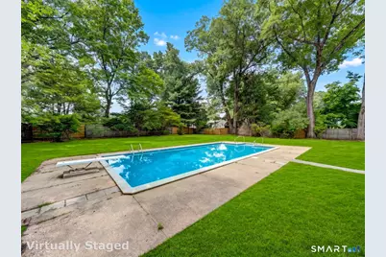
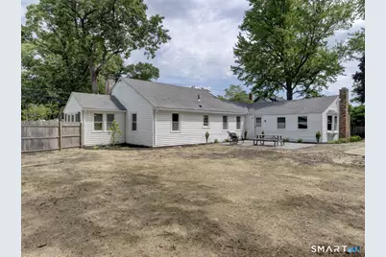
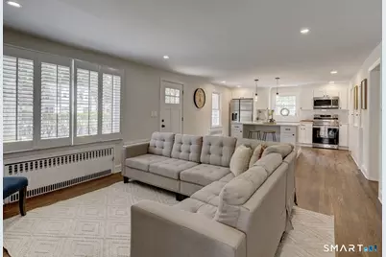
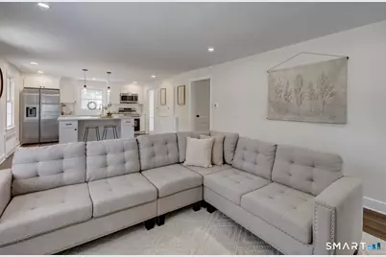
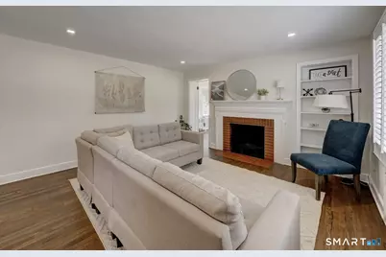
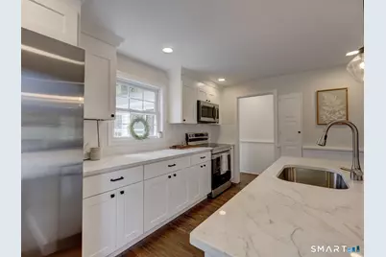
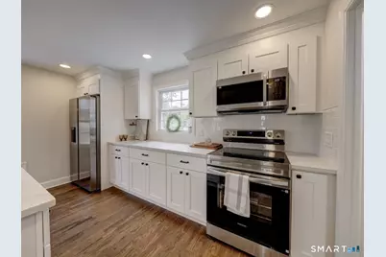
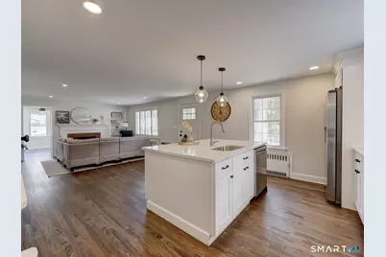
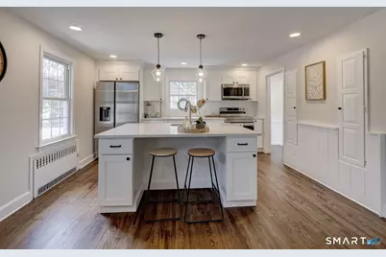
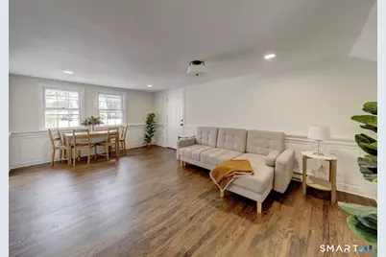
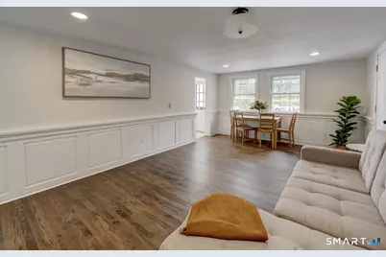
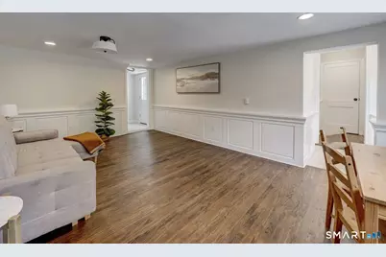
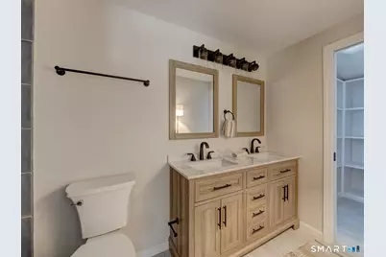
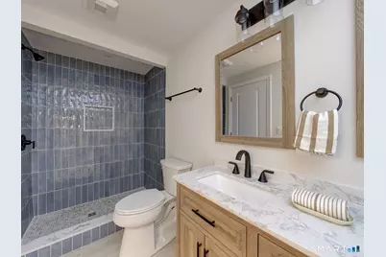
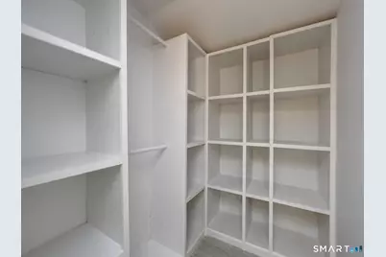
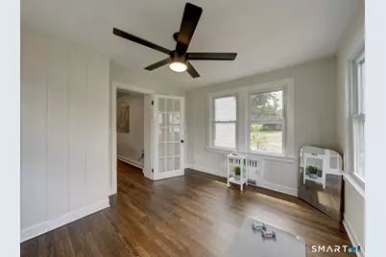
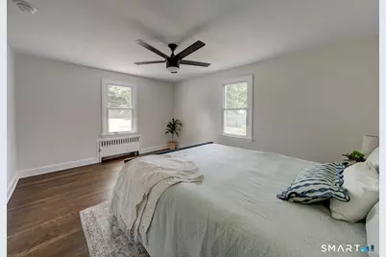
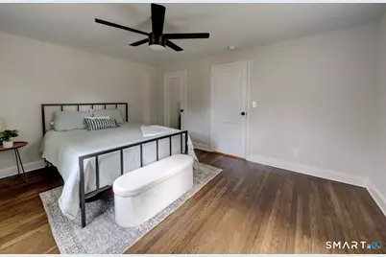
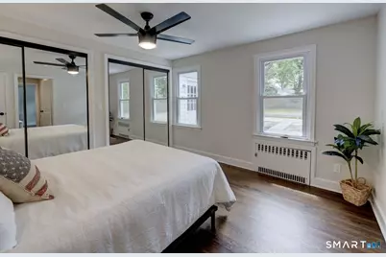
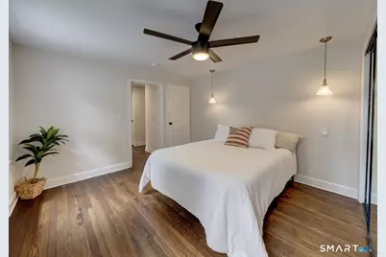
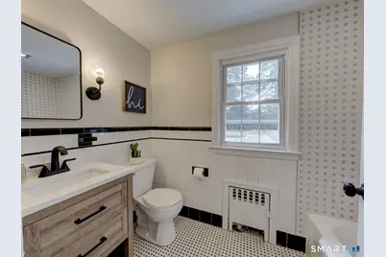
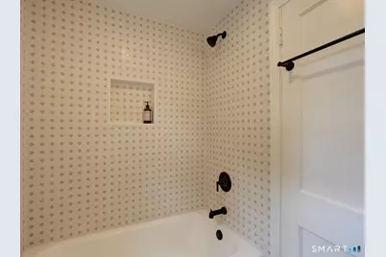
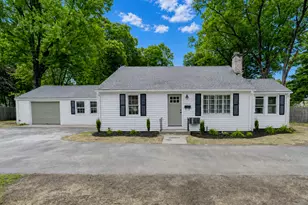
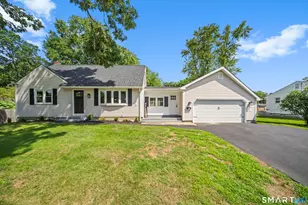
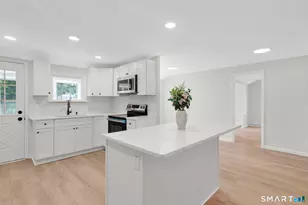
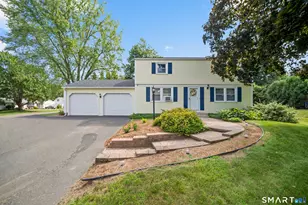
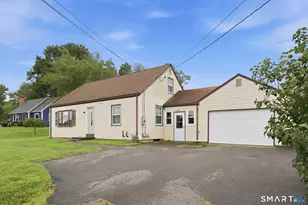
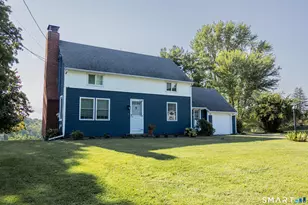
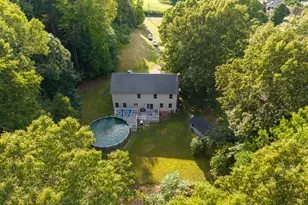
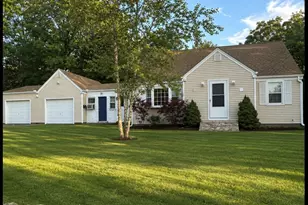
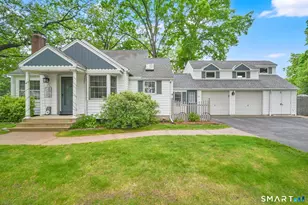
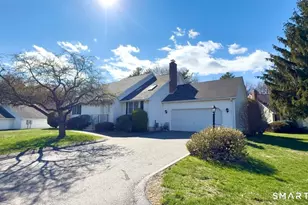
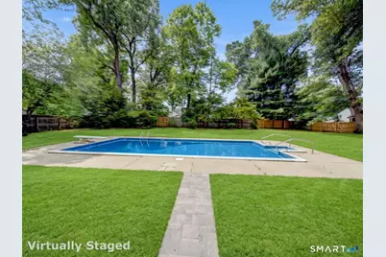
Completely remodeled and move in ready, this stunning ranch style home offers more than 1,950sf of beautifully designed living space with 3 bedrooms and 2.1 bathrooms. The home's open concept design creates a seamless flow between the kitchen and living room, with a spectacular oversized center island serving as the focal point of the space, making it perfect for entertaining, family gatherings, and everyday living. The custom kitchen features quartz countertops, stainless steel appliances, quality cabinetry, and stylish finishes, while gleaming hardwood floors and two fireplaces add warmth and character throughout. Just off the main living area, the bright sunroom provides the perfect space for a home office, yoga studio, or quiet retreat. The private primary suite is a true retreat, complete with its own fireplace, spacious walk in closet, and a beautifully remodeled full bath featuring a custom walk in tiled shower with high end finishes. All three bathrooms have been tastefully updated with modern finishes. The inviting family room is enhanced with elegant wainscoting, creating a comfortable space to relax. Step outside to your own backyard oasis featuring a fully fenced yard, sparkling inground pool, and a new paver stone patio that is ideal for entertaining family and friends. Fresh landscaping enhances the home's curb appeal, while the attached one car garage and turnaround driveway provide plenty of parking. New boiler!
Full Property Details
Full Property Details for 204 Hazard Ave
General
- Price: $459,900
- Taxes: (July 2025-June 2026)
- Status: Active
- Type: Single Family
- Source: SMARTMLS
- MLS ID: 24188587
- Updated: Today (7/8/2026)
- Added to Site: Today
Interior
- Number of Rooms: 7
- Interior Features: Cable - Available, Open Floor Plan
- Fireplace: Yes
- Number of Fireplaces: 2
- Appliances: Oven/Range, Microwave, Refrigerator, Dishwasher
Rooms
Bathrooms
- Total Bathrooms: 3
- Full Bathrooms: 2
- Half Bathrooms: 1
Bedrooms
- Total Bedrooms: 3
- Primary Bedroom: Primary Bedroom - Bay/Bow Window, Bedroom Suite, Fireplace, Full Bath, Walk-In Closet, Hardwood Floor, Main
- Bedroom 1: Bedroom - Hardwood Floor, Main
- Bedroom 2: Bedroom - Hardwood Floor, Main
Other Rooms
- Living Room: Living Room - Remodeled, Bay/Bow Window, Built-Ins, Wood Stove, Main
- Great Room: Great Room - Hardwood Floor, Main
- Eat In Kitchen: Eat-In Kitchen - Remodeled, Quartz Counters, Eating Space, Island, Hardwood Flo, Main
- Laundry: Lower Level
Additional Information
- Pool: Yes
- Pool Description: Concrete, In Ground Pool
Exterior
- Exterior Features: Shed, Gutters, Patio
- Color: white
Parking
- Garage: Yes
- Attached garage: Yes
- Garage Spaces: 1
- Total Spaces: 5
- Parking: Attached Garage, Paved, Driveway
Location
- County: Hartford
- Driving Directions: GPS friendly
School Information
- Elementary School: Hazardville
- High School: Enfield
Heating & Cooling
- Cooling Type: Wall Unit
- Heating Type: Radiator, Oil
- Heating Fuel: Oil
- Water Heater: Oil, Upright Tank
Utilities
- Sewer: Public Sewer Connected
- Water: Public Water Connected
Structural Information
- Architectural Style: Ranch
- Construction Status: No/Resale
- Exterior Const.: Aluminum
- Basement Desc.: Full, Unfinished
- Roof: Asphalt Shingle
- Attic: Yes
- Square Feet: 1,994
- Above Ground: 1,994 Sq. Ft.
- Year Built: 1947
Lot Features
- Lot Size (Acres): 0.55
- Driveway/Sidewalk: Circular, Paved
- Zoning: R33
- Lot Description: Fence - Wood, Level Lot
Green Features
- Energy Features: Thermopane Windows
Financial Considerations
- Assessment Amount: $168,500
- Tax Year: July 2025-June 2026
Disclosures and Reports
- Property ID: 538720
Listed by eXp Realty, Paul Cranick
Get Pre-Approved Today
Schools
Schools serving 204 Hazard Ave
School District:Enfield School District
| Name | Grades | Distance |
|---|---|---|
Eli Whitney School, Enfield, CT 94 Middle Road, Enfield, CT 06082 | 3-5 | 0.4 mi |
Hazardville Memorial School 68 North Maple Street, Enfield, CT 06082 | K-2 | 0.7 mi |
John F. Kennedy Middle School, Enfield, CT 155 Raffia Road, Enfield, CT 06082 | 6-8 | 2.2 mi |
Enfield High School 1264 Enfield Street, Enfield, CT 06082 | 9-12 | 2.5 mi |
Disclaimer:
School attendance boundaries provided by ATTOM Data Solutions and are for reference only. Contact the school directly to verify enrollment eligibility.
Price & Sales History for 204 Hazard Ave
Date
Details
Price
Change
Source
7/08/2026
Listed
$459,900
—
MLS
Disclaimer: Historical sales information is derived from public records provided by the county offices. Information is not guaranteed and should be independently verified.
Tax History
Tax History for 204 Hazard Ave
Year
Property Taxes
Change
Tax Assessment
Change
2025
$5,914
4%
$168,500
—
2023
$5,697
1%
$168,500
—
2023
$5,655
9%
$168,500
—
2022
$5,205
4%
$168,500
26%
2021
$5,022
1%
$133,680
—
2020
$4,989
—
$133,680
—
2019
$4,982
3%
$133,680
—
2018
$4,849
6%
$133,680
—
2017
$4,556
4%
$133,680
2%
2016
$4,392
3%
$131,640
—
2015
$4,257
3%
$131,640
—
2014
$4,151
1%
$131,640
—
2011
$4,128
—
$131,640
—
Disclaimer: Historical tax information is derived from public records provided by the county offices. Information is not guaranteed and should be independently verified.
Estimate the Cost
Estimate the Cost for 204 Hazard Ave
204 Hazard Avenue, Enfield, CT 06082 (MLS# 24188587) is a Single Family property with 3 bedrooms, 2 full bathrooms and 1 partial bathroom. 204 Hazard Avenue is currently listed for $459,900 and was received on July 08, 2026. Want to learn more about 204 Hazard Avenue? Do you have questions about finding other Single Family real estate for sale in Enfield? You can browse all Enfield real estate or contact a Coldwell Banker agent to request more information.