This is a carousel with tiles that activate property listing cards. Use the previous and next buttons to navigate.
1/31
$388,000 Coming Soon
This is a carousel with tiles that activate property listing cards. Use the previous and next buttons to navigate.
1/31
Property Description
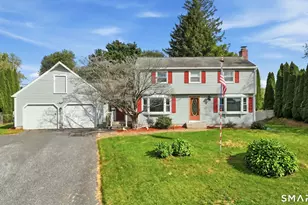
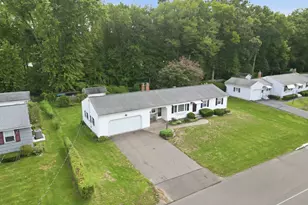
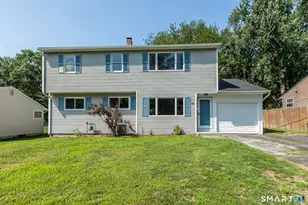
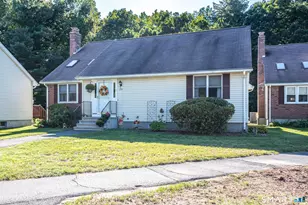
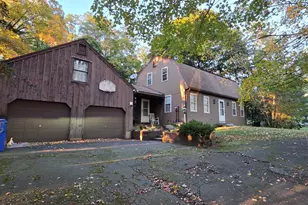
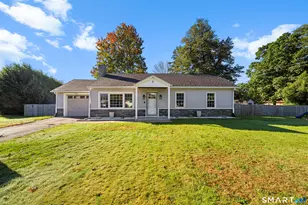
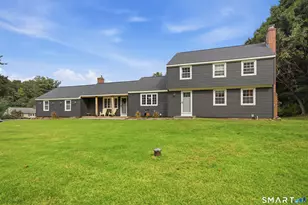
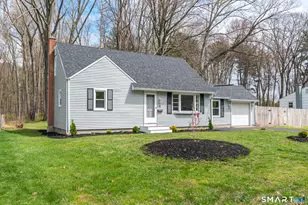
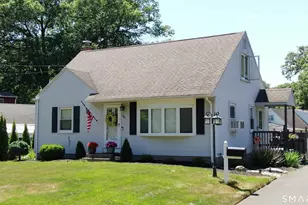
More than just move-in ready, this is the kind of home that makes everyday life feel a little easier. Set on a quiet street with a private tree-lined backyard, this beautifully maintained 4-bedroom home offers the space, layout, and flexibility buyers are constantly searching for. The updated kitchen is truly the center of it all with excessive countertop space, abundant cabinetry, and a breakfast bar that opens directly into the living room creating a setup that feels connected, functional, and perfect for both busy mornings and relaxed nights at home. Two additional flex spaces give you endless options for a dining area, playroom, office, lounge, or hobby space depending on your lifestyle. The fully screened porch overlooking the peaceful level yard is the spot you'll gravitate toward all summer long, while the finished lower-level family room adds even more usable living space for movie nights, workouts, guests, or working from home. Oversized 2-car garage offers rare extra room for storage, projects, bikes, tools, or outdoor gear. NEWER ROOF already completed giving buyers additional peace of mind. Private, comfortable, and exceptionally well cared for, this is a home that gives you room to settle in, spread out, entertain, relax, and truly enjoy where you live.
Full Property Details
Full Property Details for 30 Haynes St
General
- Price: $388,000
- Taxes: (July 2025-June 2026)
- Status: Coming Soon
- Type: Single Family
- Source: SMARTMLS
- MLS ID: 24177778
- Updated: 5/26/2026
- Added to Site: 4 day(s) ago
- Expected Market Date: 5/29/2026
Interior
- Number of Rooms: 7
- Interior Features: Open Floor Plan
- Appliances: Oven/Range, Refrigerator, Dishwasher, Disposal, Washer, Dryer
Rooms
Bathrooms
- Total Bathrooms: 1
- Full Bathrooms: 1
- Full Bath: Full Bath, Tub w/Shower, Tile Floor, 8 x 6, Main
Bedrooms
- Total Bedrooms: 4
- Primary Bedroom: Primary Bedroom - Built-Ins, 17 x 13, Upper
- Bedroom 1: Bedroom, 12 x 9, Main
- Bedroom 2: Bedroom, 13 x 12, Main
- Bedroom 3: Bedroom - Built-Ins, 13 x 13, Upper
Other Rooms
- Living Room: Living Room - Bay/Bow Window, Hardwood Floor, 20 x 12, Main
- Game room: Yes
- Game Room: Rec/Play Room - Book Shelves, Built-Ins, 17 x 22, Lower
- Rec Room: Book Shelves, Built-Ins, 17 x 22, Lower
- Laundry: Lower Level
- Other Room 1: Other, 15 x 22, Lower
Exterior
- Exterior Features: Breezeway, Gutters, Lighting, Patio
- Color: Blue
Parking
- Garage: Yes
- Attached garage: Yes
- Garage Spaces: 2
- Parking: Attached Garage
Location
- County: Hartford
- Neighborhood: Hazardville
- Driving Directions: GPS Friendly
School Information
- Elementary School: Per Board of Ed
- Middle School: Per Board of Ed
- Intermediate School: Per Board of Ed
- High School: Per Board of Ed
Community
- Community Name: Hazardville
Heating & Cooling
- Cooling Type: Window Unit
- Heating Type: Hot Water, Oil
- Heating Fuel: Oil
- Water Heater: Oil, 30 Gallon Tank
Utilities
- Sewer: Public Sewer Connected
- Water: Public Water Connected
Structural Information
- Architectural Style: Cape Cod
- Construction Status: No/Resale
- Exterior Const.: Vinyl Siding
- Basement Desc.: Full, Partially Finished, Full With Hatchway
- Roof: Asphalt Shingle, Gable
- Attic: Yes
- Square Feet: 1,624
- Above Ground: 1,224 Sq. Ft.
- Below Ground: 400 Sq. Ft.
- Year Built: 1957
Lot Features
- Lot Size (Acres): 0.3
- Zoning: R33
- Lot Description: Level Lot, Cleared
Financial Considerations
- Assessment Amount: $159,800
- Tax Year: July 2025-June 2026
Disclosures and Reports
- Property ID: 533879
Listed by William Raveis Real Estate, Kayla Suprin
Get Pre-Approved Today
Schools
Schools serving 30 Haynes St
School District:Enfield School District
| Name | Grades | Distance |
|---|---|---|
Eli Whitney School, Enfield, CT 94 Middle Road, Enfield, CT 06082 | 3-5 | 1.2 mi |
Hazardville Memorial School 68 North Maple Street, Enfield, CT 06082 | K-2 | 2.2 mi |
John F. Kennedy Middle School, Enfield, CT 155 Raffia Road, Enfield, CT 06082 | 6-8 | 1.1 mi |
Enfield High School 1264 Enfield Street, Enfield, CT 06082 | 9-12 | 1.4 mi |
Disclaimer:
School attendance boundaries provided by ATTOM Data Solutions and are for reference only. Contact the school directly to verify enrollment eligibility.
Price & Sales History for 30 Haynes St
Date
Details
Price
Change
Source
5/22/2026
Listed
$388,000
49.23%
MLS
12/29/2021
Sold
$260,000
—
Public Record
Disclaimer: Historical sales information is derived from public records provided by the county offices. Information is not guaranteed and should be independently verified.
Tax History
Tax History for 30 Haynes St
Year
Property Taxes
Change
Tax Assessment
Change
2025
$5,591
3%
$159,800
—
2023
$5,441
1%
$159,800
—
2023
$5,401
10%
$159,800
—
2022
$4,904
4%
$159,800
27%
2021
$4,713
—
$125,580
—
2020
$4,713
—
$125,580
—
2019
$4,726
2%
$125,580
—
2018
$4,646
6%
$125,580
—
2017
$4,387
7%
$125,580
5%
2016
$4,112
3%
$119,860
—
2015
$3,984
3%
$119,860
—
2014
$3,881
—
$119,860
—
2013
$3,885
—
$119,860
—
2011
$3,885
—
$119,860
—
Disclaimer: Historical tax information is derived from public records provided by the county offices. Information is not guaranteed and should be independently verified.
Estimate the Cost
Estimate the Cost for 30 Haynes St
30 Haynes Street, Enfield, CT 06082 (MLS# 24177778) is a Single Family property with 4 bedrooms and 1 full bathroom. 30 Haynes Street is currently listed for $388,000 and was received on May 22, 2026. Want to learn more about 30 Haynes Street? Do you have questions about finding other Single Family real estate for sale in Enfield? You can browse all Enfield real estate or contact a Coldwell Banker agent to request more information.