

This is a carousel with tiles that activate property listing cards. Use the previous and next buttons to navigate.
1/39
$304,900
This is a carousel with tiles that activate property listing cards. Use the previous and next buttons to navigate.
1/39
Property Description
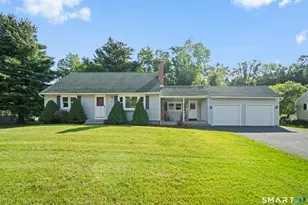
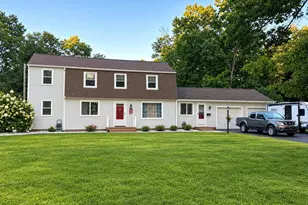
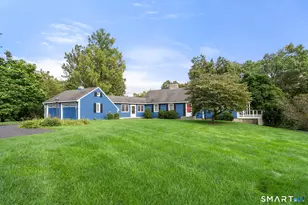
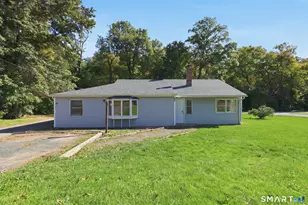
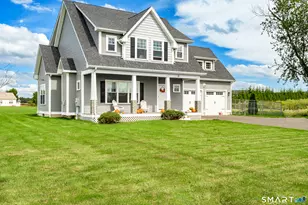
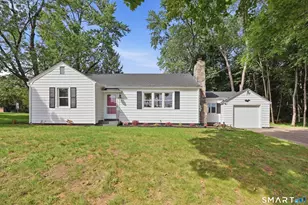
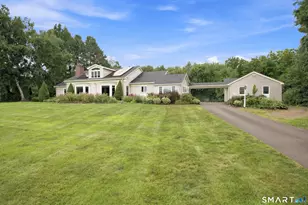
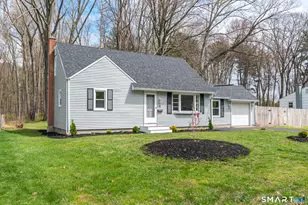
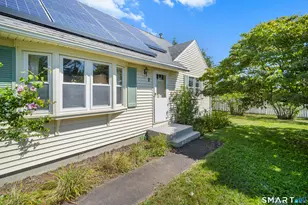
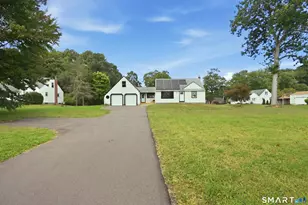
** Seller is requesting Highest & Best by 6/30 Noon Please**Pride of Ownership Shines Throughout this Beautifully Maintained Cape! Kitchen sets the tone in this Cape Cod-style home featuring white shaker cabinetry with bronze fixtures, stainless steel appliances, white subway tile backsplash, and modern gray 12x24 tile flooring. A Breakfast bar with a cutout connects the Kitchen to the Living room, creating a comfortable flow for everyday living and entertaining. The main level continues with wood flooring throughout, smooth ceilings, and updated lighting fixtures, along with a bright living room highlighted by a bay window that fills the space with natural light. The main level offers 2 Bedrooms and a full Bathroom with matching gray 12x24 tile flooring and updated fixtures, while 2 additional Bedrooms are located upstairs with carpet for added privacy. The lower level provides a dry basement with washer & dryer for convenience. Mechanical updates include oil heat with a new oil tank, 100-amp electrical service, with six panel doors, white trim, fresh paint and thermopane windows throughout enhancing comfort & efficiency. Exterior features include vinyl siding and an architectural roof for durability and low maintenance. Property sits on a large level, fenced backyard w/sprinkler system, shed, and wrap around deck, all surrounded by park-like grounds ideal for outdoor enjoyment and entertaining, completing this classic Cape Cod-style home with practical updates throughout.
Full Property Details
Full Property Details for 30 Sidor Dr
General
- Price: $304,900
- Taxes: (July 2026-June 2027)
- Status: Under Contract
- Type: Single Family
- Source: SMARTMLS
- MLS ID: 24185361
- Updated: 7/28/2026
- Added to Site: 60 day(s) ago
Interior
- Number of Rooms: 6
- Interior Features: Cable - Available
- Appliances: Oven/Range, Microwave, Refrigerator, Dishwasher, Disposal, Washer, Dryer
Rooms
Bathrooms
- Total Bathrooms: 1
- Full Bathrooms: 1
- Full Bath: Remodeled, Granite Counters, Tile Floor, 6.9 x 8.4, Main
Bedrooms
- Total Bedrooms: 4
- Primary Bedroom: Primary Bedroom - Wall/Wall Carpet, 13.11 x 19.4, Upper
- Bedroom 1: Bedroom - Hardwood Floor, 12.1 x 11.4, Main
- Bedroom 2: Bedroom - Hardwood Floor, 12.5 x 9.4, Main
- Bedroom 3: Bedroom - Wall/Wall Carpet, 12.7 x 11.8, Upper
Other Rooms
- Living Room: Living Room - Bay/Bow Window, Hardwood Floor, 16.4 x 11.7, Main
- Kitchen: Kitchen - Remodeled, Breakfast Bar, Eating Space, Tile Floor, 13 x 11.8, Main
- Laundry: Lower Level
Exterior
- Exterior Features: Shed, Deck, Gutters, Lighting
- Color: White
Location
- County: Hartford
- Driving Directions: Raffia to Barrett Road to Sidor, Sign Posted, or South Road to Sidor #30.
School Information
- Elementary School: Hazardville
- Middle School: J. F. Kennedy
- Intermediate School: Eli Whitney
- High School: Enfield
Heating & Cooling
- Cooling Type: Window Unit
- Heating Type: Hot Water, Oil
- Heating Fuel: Oil
- Water Heater: Oil, Domestic
Utilities
- Sewer: Public Sewer Connected
- Water: Public Water Connected
Structural Information
- Architectural Style: Cape Cod
- Construction Status: No/Resale
- Exterior Const.: Vinyl Siding
- Basement Desc.: Full, Full With Hatchway
- Roof: Asphalt Shingle
- Attic: Yes
- Square Feet: 1,224
- Above Ground: 1,224 Sq. Ft.
- Year Built: 1956
Lot Features
- Lot Size (Acres): 0.32
- Zoning: R33
- Lot Description: Fence - Full, In Subdivision, Dry, Level Lot
Green Features
- Energy Features: Extra Insulation, Programmable Thermostat, Ridge Vents, Storm Doors, Thermopane Windows
Financial Considerations
- Assessment Amount: $161,500
- Tax Year: July 2026-June 2027
Disclosures and Reports
- Property ID: 537218
Buyer's Brokerage Compensation: 2%
Not binding unless confirmed by separate agreement among applicable parties.
Get Pre-Approved Today
Schools
Schools serving 30 Sidor Dr
School District:Enfield School District
| Name | Grades | Distance |
|---|---|---|
Eli Whitney School, Enfield, CT 94 Middle Road, Enfield, CT 06082 | 3-5 | 1 mi |
Hazardville Memorial School 68 North Maple Street, Enfield, CT 06082 | K-2 | 2.1 mi |
John F. Kennedy Middle School, Enfield, CT 155 Raffia Road, Enfield, CT 06082 | 6-8 | 1.1 mi |
Enfield High School 1264 Enfield Street, Enfield, CT 06082 | 9-12 | 1.5 mi |
Disclaimer:
School attendance boundaries provided by ATTOM Data Solutions and are for reference only. Contact the school directly to verify enrollment eligibility.
Price & Sales History for 30 Sidor Dr
Date
Details
Price
Change
Source
6/26/2026
Listed
$304,900
-2.28%
MLS
7/17/2023
Sold
$312,000
—
Public Record
Disclaimer: Historical sales information is derived from public records provided by the county offices. Information is not guaranteed and should be independently verified.
Tax History
Tax History for 30 Sidor Dr
Year
Property Taxes
Change
Tax Assessment
Change
2025
$5,651
3%
$161,500
—
2023
$5,499
6%
$161,500
5%
2023
$5,175
10%
$153,100
—
2022
$4,699
5%
$153,100
28%
2021
$4,488
—
$119,580
—
2020
$4,488
—
$119,580
—
2019
$4,500
2%
$119,580
—
2018
$4,424
6%
$119,580
—
2017
$4,177
7%
$119,580
5%
2016
$3,893
3%
$113,470
—
2015
$3,772
3%
$113,470
—
2014
$3,674
—
$113,470
—
2011
$3,678
—
$113,470
—
Disclaimer: Historical tax information is derived from public records provided by the county offices. Information is not guaranteed and should be independently verified.
Estimate the Cost
Estimate the Cost for 30 Sidor Dr
30 Sidor Drive, Enfield, CT 06082 (MLS# 24185361) is a Single Family property with 4 bedrooms and 1 full bathroom. 30 Sidor Drive is currently listed for $304,900 and was received on June 22, 2026. This property is listed by Lori Gabriel from our Suffield Office.Want to learn more about 30 Sidor Drive? Do you have questions about finding other Single Family real estate for sale in Enfield? You can browse all Enfield real estate or contact a Coldwell Banker agent to request more information.