This is a carousel with tiles that activate property listing cards. Use the previous and next buttons to navigate.
1/39
$325,000 Just Listed
This is a carousel with tiles that activate property listing cards. Use the previous and next buttons to navigate.
1/39
Property Description
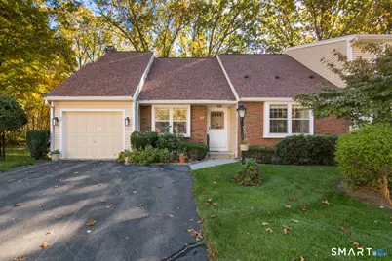
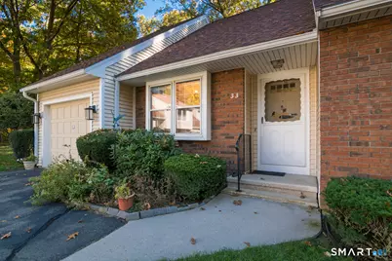
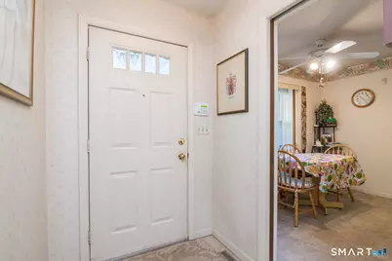
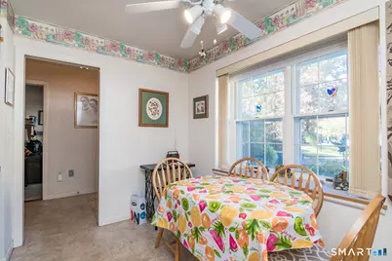
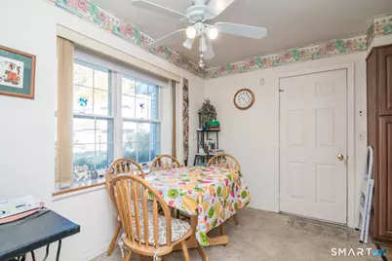
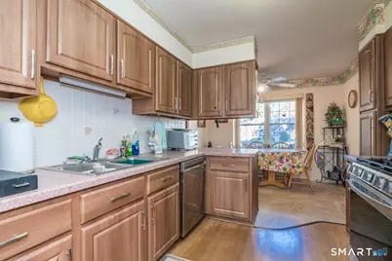
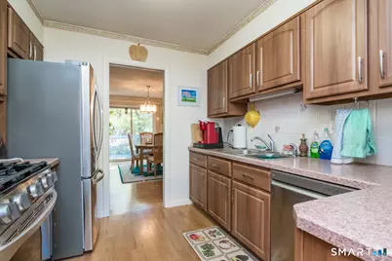
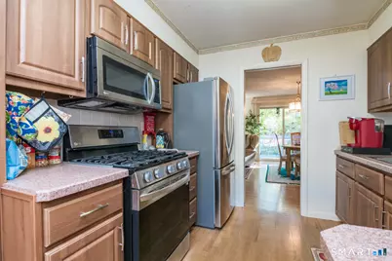
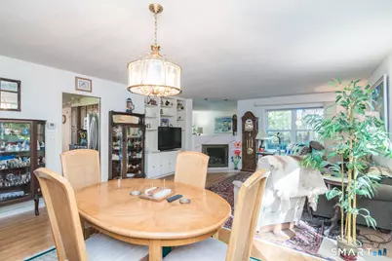
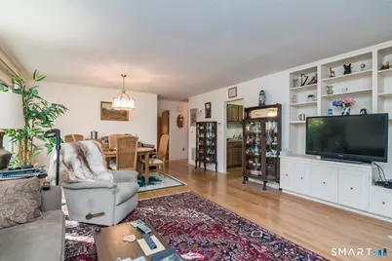
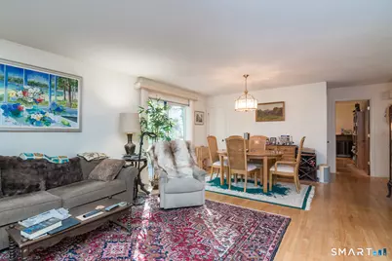
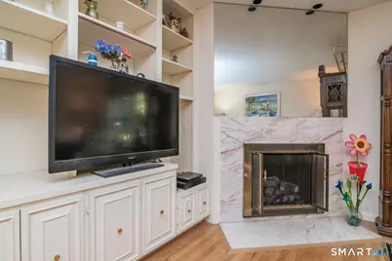
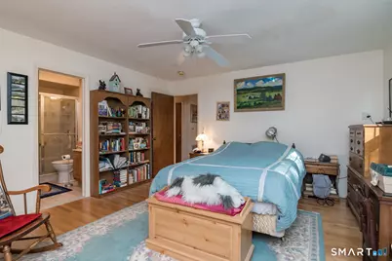
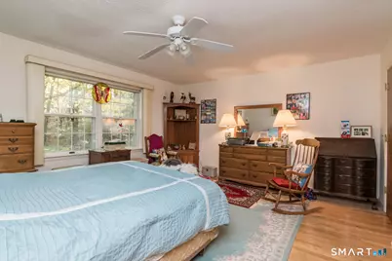
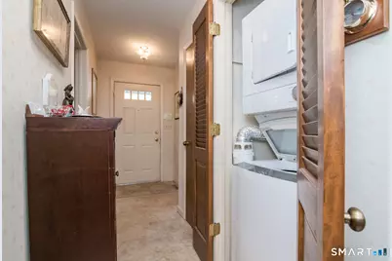
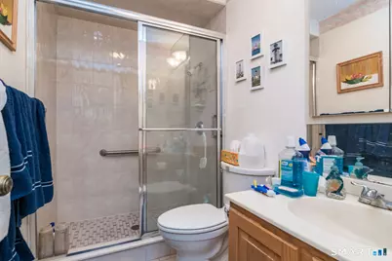
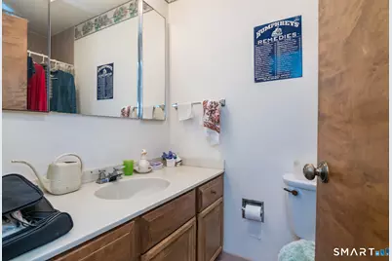
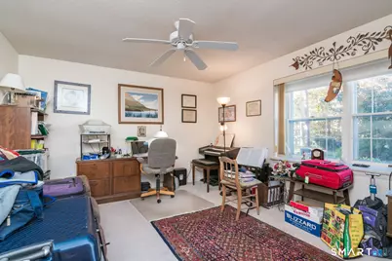
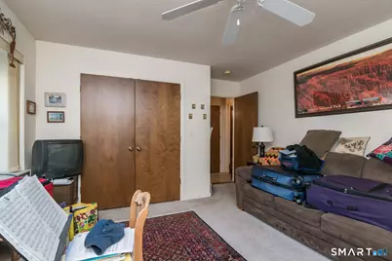
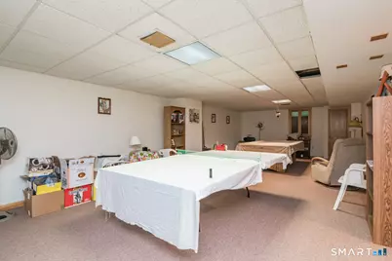
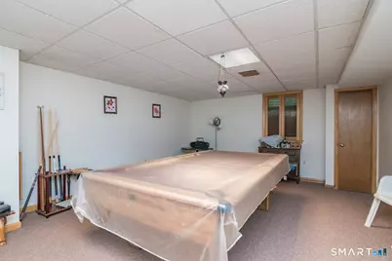
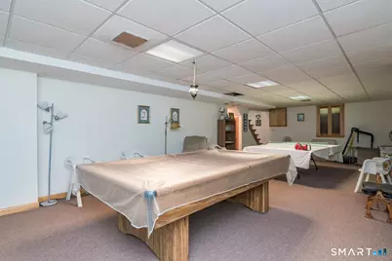
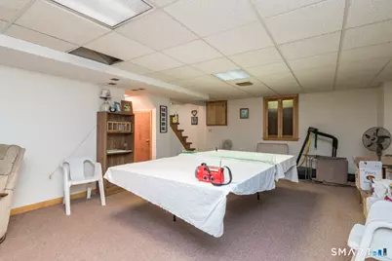
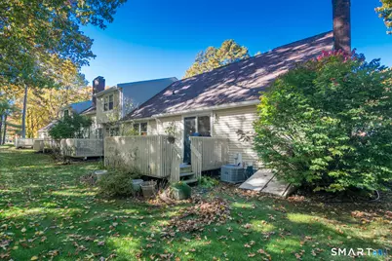
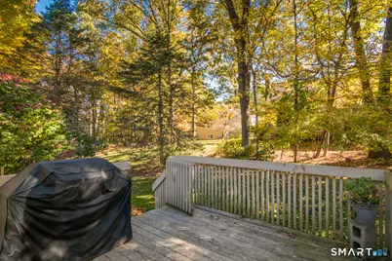
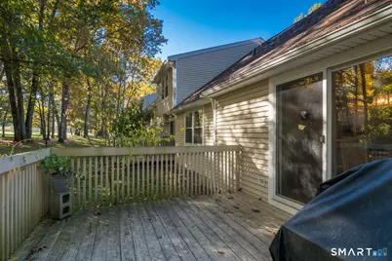
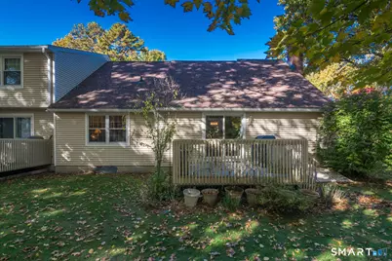
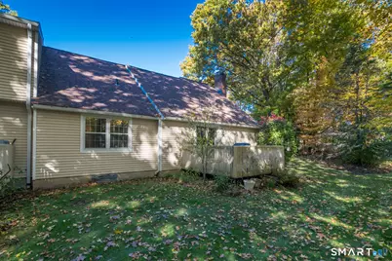
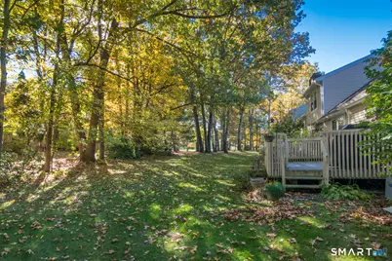
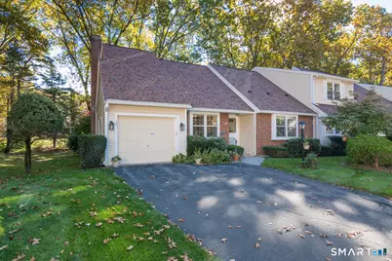
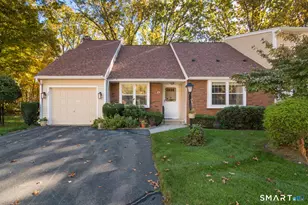
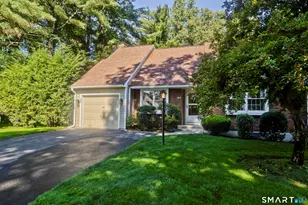
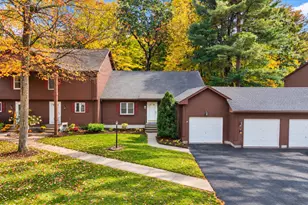
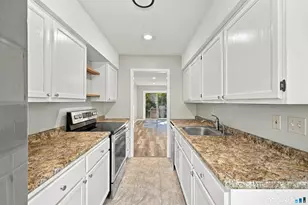
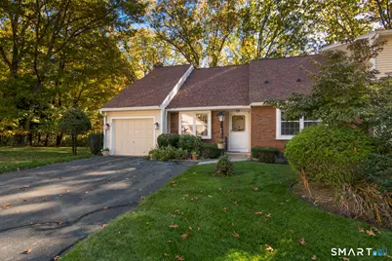
Welcome home to this bright and inviting 2-bedroom, 2-bathroom garden condo, ideally situated in a peaceful cul-de-sac setting near the Longmeadow line. Gleaming hardwood floors flow throughout the main living areas, starting in the spacious living and dining room combination featuring a cozy gas fireplace and a slider leading out to a private deck-perfect for outdoor relaxation. A clever pocket door connects to the fully applianced kitchen, which offers a delightful breakfast area for casual everyday dining. The main bedroom serves as a quiet retreat complete with hardwood floors, a walk-in closet, and a private en-suite bath with a shower stall. Down the hall, a comfortable second bedroom features plush wall-to-wall carpeting and sits conveniently adjacent to the second full bathroom with a full tub. Enjoy the ultimate convenience of a first-floor hallway stackable washer and dryer setup, plus an additional washer and dryer hookup in the expansive finished lower level. The finished basement also provides fantastic bonus space, a dedicated storage area, and extra closets. Complete with a 1-car attached garage for effortless parking and storage. Exceptionally located just moments from local shopping, major highway access, and Bradley International Airport. A rare blend of privacy, comfort, and commuter convenience!
Full Property Details
Full Property Details for 33 The Meadows #33
General
- Price: $325,000
- HOA FEE: $365/month
- Taxes: (July 2026-June 2027)
- Status: Active
- Type: Condo
- Source: SMARTMLS
- MLS ID: 24215975
- Updated: 10/27/2026
- Added to Site: 3 day(s) ago
Interior
- Number of Rooms: 4
- Interior Features: Cable - Available
- Fireplace: Yes
- Number of Fireplaces: 1
- Appliances: Gas Range, Microwave, Refrigerator, Dishwasher, Disposal, Washer, Dryer
Rooms
Bathrooms
- Total Bathrooms: 2
- Full Bathrooms: 2
- Primary Bathroom: Primary Bath - Coria, Main
- Full Bath: Corian Counters, Full Bath, Tub w/Shower, Tile Floor, Main
Bedrooms
- Total Bedrooms: 2
- Primary Bedroom: Primary Bedroom - Ceiling Fan, Walk-In Closet, Hardwood Floor, Main
- Bedroom 1: Bedroom - Ceiling Fan, Wall/Wall Carpet, Main
Other Rooms
- Living Room: Living Room - Built-Ins, Dining Area, Gas Log Fireplace, Sliders, Hardwood Floor, Main
- Eat In Kitchen: Eat-In Kitchen - Ceiling Fan, Dining Area, Hardwood Floor, Main
- Dining Room: Dining Room - Sliders, Hardwood Floor, Main
- Game room: Yes
- Game Room: Rec/Play Room - Wall/Wall Carpet, Lower
- Rec Room: Wall/Wall Carpet, Lower
- Laundry: Main Level
Exterior
- Exterior Features: Tennis Court, Deck, Gutters
- Color: Beige
Parking
- Garage: Yes
- Attached garage: Yes
- Garage Spaces: 1
- Total Spaces: 2
- Parking: Attached Garage, Paved, Off Street Parking, Driveway
Location
- County: Hartford
- Complex: The Meadows
- Driving Directions: off George Washington Rd, first circle on left once entering the complex
School Information
- Elementary School: Per Board of Ed
- High School: Per Board of Ed
Community
- Association: Yes
- Home Owners Assn.: 1
- Assoc. Fees Include: Tennis, Grounds Maintenance, Trash Pickup, Snow Removal, Property Management, Road Maintenance, Insurance
Heating & Cooling
- Cooling Type: Ceiling Fans, Central Air, Whole House Fan
- Heating Type: Hot Air, Natural Gas
- Heating Fuel: Natural Gas
- Water Heater: Natural Gas, Domestic
Utilities
- Sewer: Public Sewer Connected
- Water: Public Water Connected
Structural Information
- Architectural Style: Ranch
- Construction Status: No/Resale
- Exterior Const.: Vinyl Siding, Brick
- Basement Desc.: Full, Sump Pump, Storage, Hatchway Access, Interior Access, Partially Finished, Concrete Floor
- Attic: Yes
- Unit on End: Yes
- Square Feet: 1,372
- Above Ground: 1,372 Sq. Ft.
- Year Built: 1985
Lot Features
- Zoning: R44
- Lot Description: On Cul-De-Sac
Financial Considerations
- Association Fee: $365
- Assoc Fee Freq.: Monthly
- Assessment Amount: $187,700
- Tax Year: July 2026-June 2027
Disclosures and Reports
- Property ID: 535504
Listed by HB Real Estate, LLC, Dottie Maiwald
Get Pre-Approved Today
Price & Sales History for 33 The Meadows #33
Date
Details
Price
Change
Source
10/25/2026
Listed
$325,000
78.08%
MLS
8/19/2016
Sold
$182,500
—
Public Record
Disclaimer: Historical sales information is derived from public records provided by the county offices. Information is not guaranteed and should be independently verified.
Tax History
Tax History for 33 The Meadows #33
Year
Property Taxes
Change
Tax Assessment
Change
2025
$6,504
2%
$187,700
—
2023
$6,346
2%
$187,700
—
2023
$6,243
9%
$187,700
—
2022
$5,742
15%
$187,700
41%
2021
$4,982
—
$133,290
—
2020
$4,982
—
$133,290
—
2019
$4,982
2%
$133,290
—
2018
$4,872
6%
$133,290
—
2017
$4,609
-8%
$133,290
-10%
2016
$5,029
3%
$147,880
—
2015
$4,886
2%
$147,880
—
2014
$4,774
—
$147,880
—
2011
$4,778
—
$147,880
—
Disclaimer: Historical tax information is derived from public records provided by the county offices. Information is not guaranteed and should be independently verified.
Estimate the Cost
Estimate the Cost for 33 The Meadows #33
33 The Meadows #33, Enfield, CT 06082 (MLS# 24215975) is a Condo property with 2 bedrooms and 2 full bathrooms. 33 The Meadows #33 is currently listed for $325,000 and was received on October 25, 2026. Want to learn more about 33 The Meadows #33? Do you have questions about finding other Condo real estate for sale in Enfield? You can browse all Enfield real estate or contact a Coldwell Banker agent to request more information.