This is a carousel with tiles that activate property listing cards. Use the previous and next buttons to navigate.
1/1
$410,000
This is a carousel with tiles that activate property listing cards. Use the previous and next buttons to navigate.
1/1
Property Description
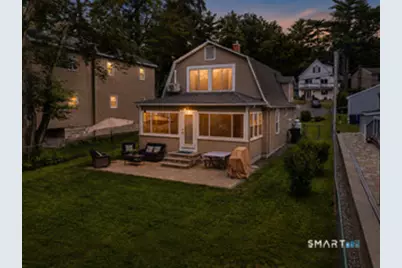
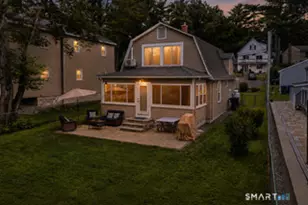
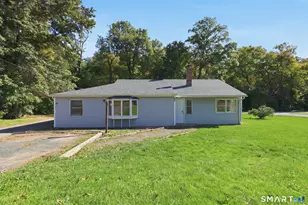
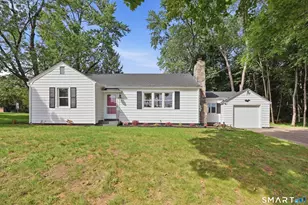
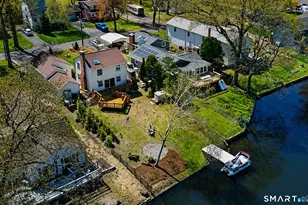
Lakefront living on Shaker Pines Lake conveniently located in Enfield CT! Wake up to expansive water views & beautiful sunrises from this updated home offering the perfect combination of lake life, character & modern improvements. Step outside and enjoy your own waterfront setting or take in the view from the rear 4-season porch and primary bedroom. Inside, refinished maple & oak hardwood floors flow throughout the home. The stunning remodeled kitchen features expanded quartz countertops, modern cabinetry, two sinks, black stainless-steel appliances and a conveniently located stackable washer/dryer. The primary bedroom overlooks the lake and offers two closets and an updated half bath, while the additional bathroom has also been refreshed. Significant improvements completed within the past five years include a new roof, stone patio, upgraded electrical panel with generator hookup & generator, new H2O heater, several new thermal windows, updated lighting, new curtain drain, sump pump & basement waterproofing. Energy-efficiency improvements through Energize CT include added attic insulation and new windows in the sunroom, first-floor bedroom and hallway. Outside, enjoy a fully fenced backyard, new stone patio and stairs from the porch door, new shed and detached garage with electricity, workbench and new electric garage door. A paddle boat is included so the next owner can start enjoying the lake right away. Move in and make the most of everything this home & neighborhood offer
Full Property Details
Full Property Details for 36 Wheeler Dr
General
- Sold For: $410,000
- HOA FEE: $28/month
- HOA FEE FREQ.: Annually
- Taxes: $340 (July 2026-June 2027)
- Status: Closed
- Type: Single Family
- Source: SMARTMLS
- MLS ID: 24199535
- Added to Site: 55 day(s) ago
Interior
- Number of Rooms: 5
- Interior Features: Cable - Available
- Appliances: Oven/Range, Microwave, Refrigerator, Dishwasher
Rooms
Bathrooms
- Total Bathrooms: 2
- Full Bathrooms: 1
- Half Bathrooms: 1
- Full Bath: Remodeled, Built-Ins, Quartz Counters, Tub w/Shower, Engineered Wood Floor, Main
- Partial Bath: Remodeled, Built-Ins, Engineered Wood Floor, Upper
Bedrooms
- Total Bedrooms: 3
- Primary Bedroom: Primary Bedroom - Remodeled, Ceiling Fan, Half Bath, Hardwood Floor, Upper
- Bedroom 1: Bedroom - Ceiling Fan, Hardwood Floor, Main
- Bedroom 2: Bedroom - Remodeled, Ceiling Fan, Hardwood Floor, Upper
Other Rooms
- Living Room: Living Room - Ceiling Fan, Combination Liv/Din Rm, Hardwood Floor, Main
- Kitchen: Kitchen - Remodeled, Breakfast Bar, Quartz Counters, Double-Sink, Laundry Hookup, Engineered Wood Floor, Main
- Laundry: Main Level
Exterior
- Exterior Features: Shed, Fruit Trees, Porch, Gutters, Garden Area, Patio
- Color: Beige
Parking
- Garage: Yes
- Garage Spaces: 1
- Total Spaces: 4
- Parking: Detached Garage, Paved, Off Street Parking, Driveway
Location
- County: Hartford
- Neighborhood: Shaker Pines Lake
- Driving Directions: Bridges Road to Wheeler Drive
School Information
- Elementary School: Per Board of Ed
- High School: Per Board of Ed
Community
- Community Name: Shaker Pines Lake
- Association: Yes
- Home Owners Assn.: 1
- Assoc. Fees Include: Taxes
Heating & Cooling
- Cooling Type: Split System, Whole House Fan
- Heating Type: Hot Water, Electric, Propane
- Heating Fuel: Electric, Propane
- Water Heater: Electric, 30 Gallon Tank
Utilities
- Sewer: Public Sewer Connected
- Water: Public Water In Street, Private Well
Structural Information
- Architectural Style: Colonial
- Construction Status: No/Resale
- Exterior Const.: Vinyl Siding
- Basement Desc.: Crawl Space, Walk-out
- Roof: Asphalt Shingle
- Attic: Yes
- Square Feet: 1,252
- Above Ground: 1,252 Sq. Ft.
- Year Built: 1930
Lot Features
- Lot Size (Acres): 0.2
- Driveway/Sidewalk: Private, Paved
- Zoning: R33
- Lot Description: Fence - Chain Link, Level Lot, Water View
Water Features
- Water Front: Yes
- Water View: Yes
- Water Front Desc.: Lake, Dock or Mooring, Beach Rights, Association Required, Water Community, View
Green Features
- Energy Features: Extra Insulation, Generator, Programmable Thermostat, Storm Doors, Thermopane Windows
Financial Considerations
- Association Fee: $340
- Assoc Fee Freq.: Annually
- Annual Heat Cost: $1,800
- Assessment Amount: $129,600
- Tax Amount: $340
- Tax Year: July 2026-June 2027
Disclosures and Reports
- Exclusions: canoe, sailboat, wine bar caddy & holder, key & mail organizer at door.
- Property ID: 539872
Listed by Naples Realty Group, LLC, Sam Andrews-Ascioti
Sold by R.F. Crossen Group, LLC, Betty Webber

Get Pre-Approved Today
Schools
Schools serving 36 Wheeler Dr
School District:Enfield School District
| Name | Grades | Distance |
|---|---|---|
Prudence Crandall School 150 Brainard Road, Enfield, CT 06082 | 3-5 | 1.7 mi |
Henry Barnard School 27 Shaker Road, Enfield, CT 06082 | K-2 | 1.9 mi |
John F. Kennedy Middle School, Enfield, CT 155 Raffia Road, Enfield, CT 06082 | 6-8 | 4.8 mi |
Enfield High School 1264 Enfield Street, Enfield, CT 06082 | 9-12 | 4.3 mi |
Disclaimer:
School attendance boundaries provided by ATTOM Data Solutions and are for reference only. Contact the school directly to verify enrollment eligibility.
Price & Sales History for 36 Wheeler Dr
Date
Details
Price
Change
Source
9/30/2026
Sold
$410,000
2.5%
MLS
8/15/2026
Listed
$400,000
—
MLS
Disclaimer: Historical sales information is derived from public records provided by the county offices. Information is not guaranteed and should be independently verified.
36 Wheeler Drive, Enfield, CT 06082 (MLS# 24199535) is a Single Family property that was sold at $410,000 on September 30, 2026. Want to learn more about 36 Wheeler Drive? Do you have questions about finding other Single Family real estate for sale in Enfield? You can browse all Enfield real estate or contact a Coldwell Banker agent to request more information.