This is a carousel with tiles that activate property listing cards. Use the previous and next buttons to navigate.
1/40
$394,999 Just Listed
This is a carousel with tiles that activate property listing cards. Use the previous and next buttons to navigate.
1/40
Property Description
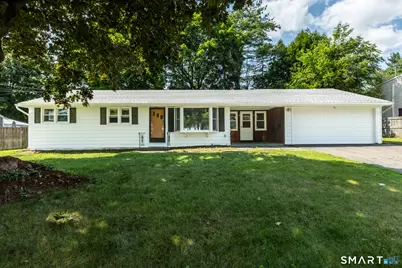
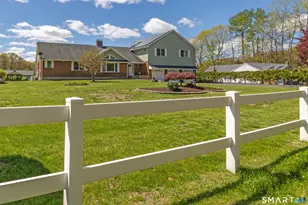
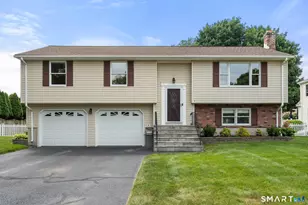
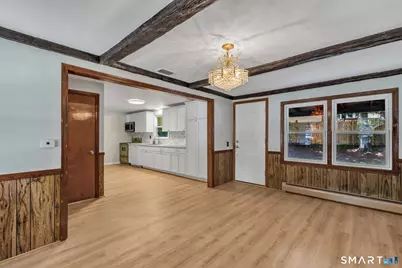
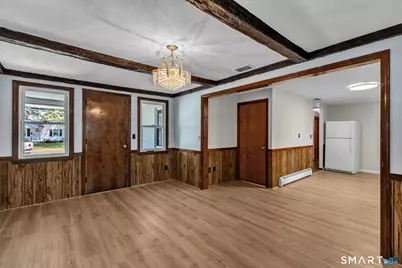
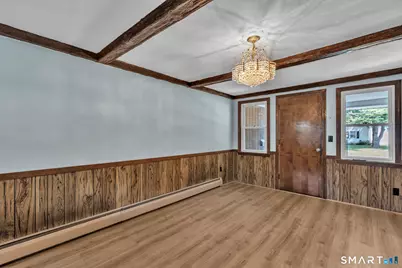
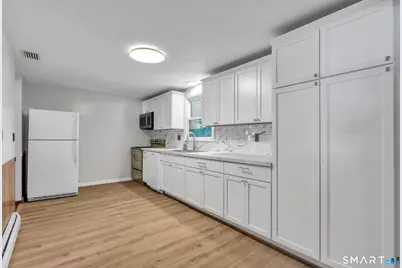
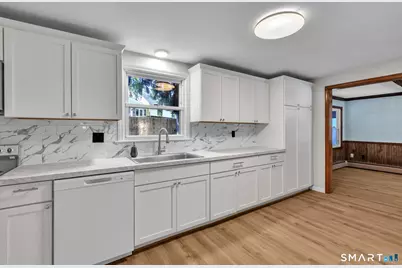
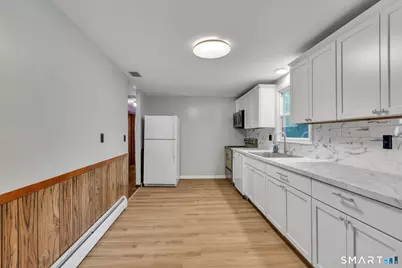
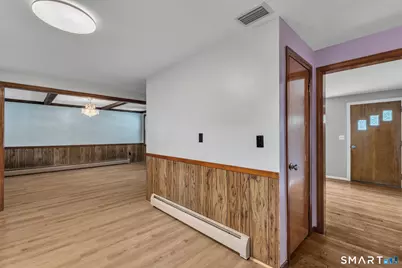
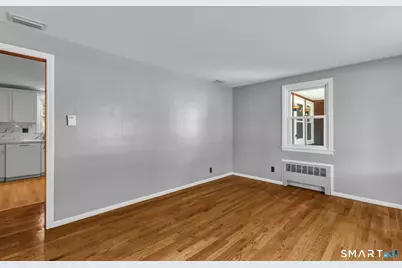
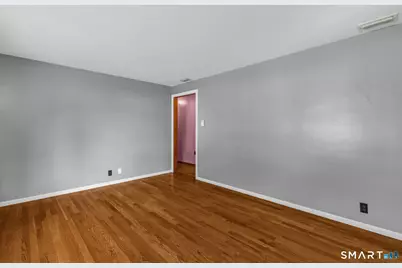
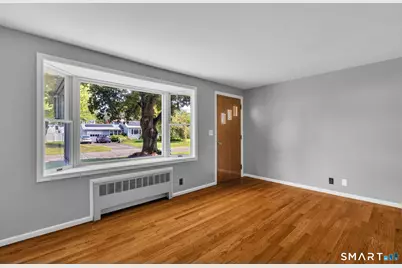
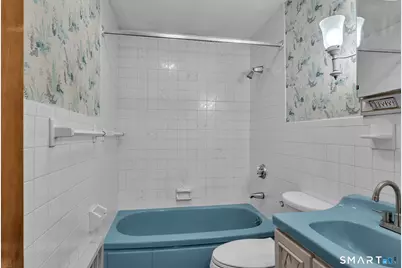
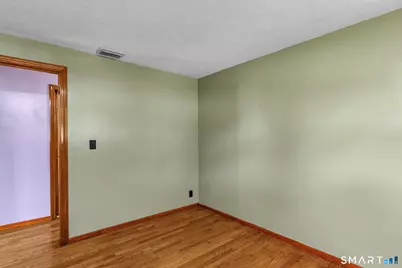
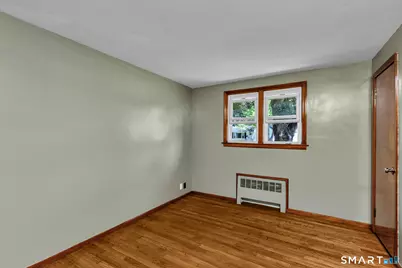
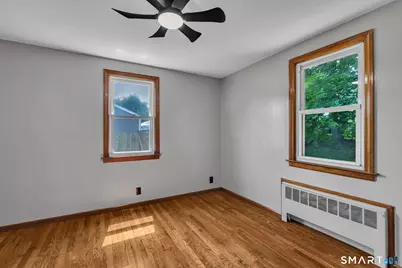
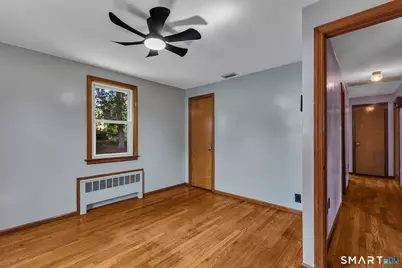
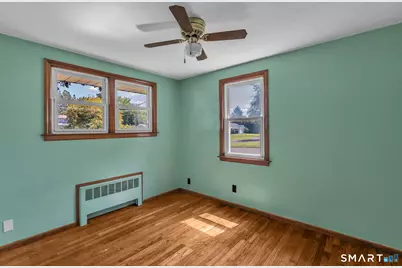
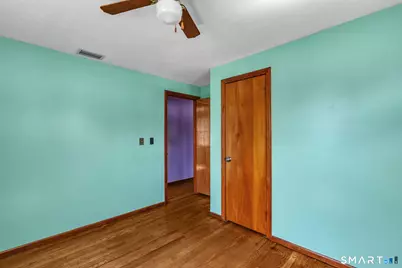
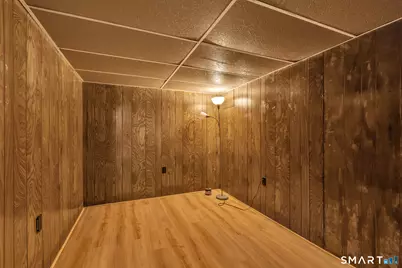
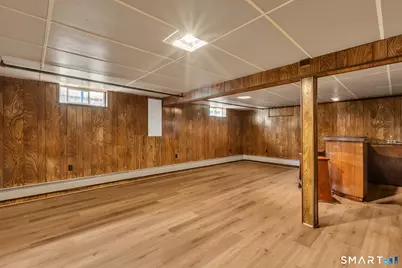
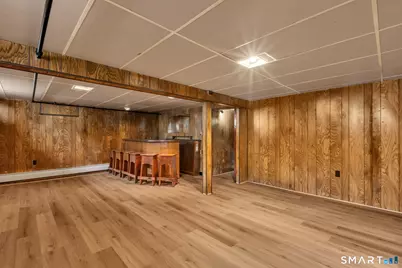
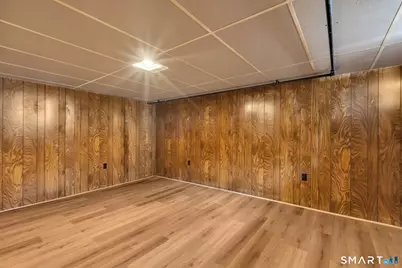
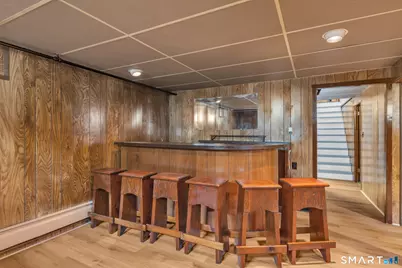
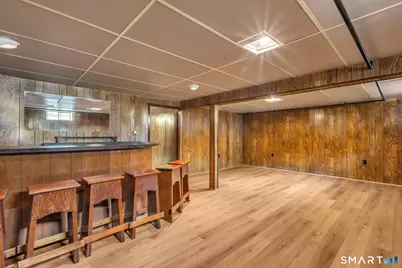
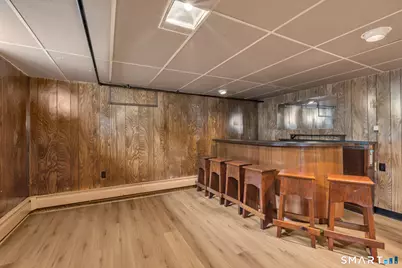
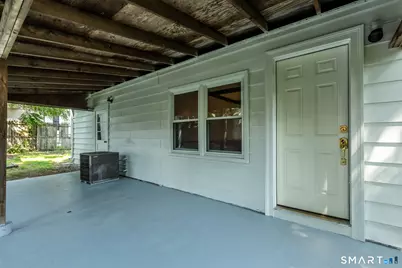
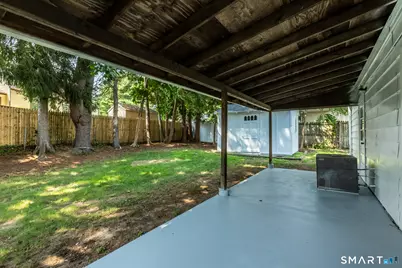
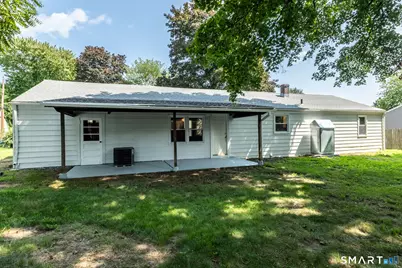
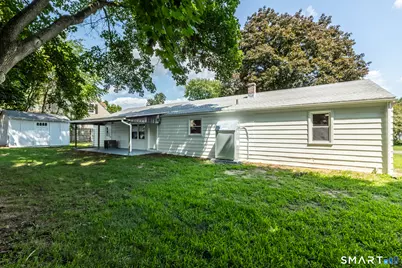
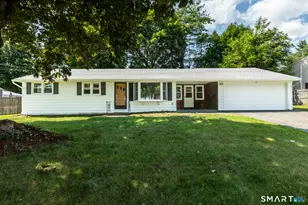
Beautifully updated 3-bedroom Ranch offering comfort, style, and plenty of space, complete with central air and an attached 2-car garage! The bright, inviting kitchen features sleek new white cabinetry, a tiled backsplash, and an open layout that flows seamlessly into the dining area. A door leads directly to the back patio, creating the perfect setting for entertaining or relaxing outdoors. The living room showcases beautifully refinished hardwood floors and a bay window overlooking the front yard. Down the hallway, you'll find three generously sized bedrooms, each with refinished hardwood flooring, along with a full first-floor bathroom. The finished lower level provides even more living space, featuring a large heated family room with a wet bar, a versatile bonus room ideal for a home office, craft room, or additional storage, and a partial bathroom. Outside, enjoy the large covered back patio and a new architectural-shingle roof (second layer). Additional updates include a new Roth oil tank, while the attached two-car garage provides added convenience and storage. Tucked away in a welcoming neighborhood setting while still being conveniently close to local amenities, this move-in-ready home is one you won't want to miss. Schedule your showing today!
Full Property Details
Full Property Details for 4 Fair St
General
- Price: $394,999
- Taxes: (July 2026-June 2027)
- Status: Active
- Type: Single Family
- Source: SMARTMLS
- MLS ID: 24198976
- Updated: 8/13/2026
- Added to Site: 2 day(s) ago
Interior
- Number of Rooms: 5
- Interior Features: Auto Garage Door Opener, Cable - Available
- Appliances: Electric Range, Microwave, Refrigerator, Dishwasher, Disposal
Rooms
Bathrooms
- Total Bathrooms: 2
- Full Bathrooms: 1
- Half Bathrooms: 1
- Full Bath: Stall Shower, Lower
Bedrooms
- Total Bedrooms: 3
- Primary Bedroom: Primary Bedroom - Ceiling Fan, Hardwood Floor, Main
- Bedroom 1: Bedroom - Hardwood Floor, Main
- Bedroom 2: Bedroom - Ceiling Fan, Hardwood Floor, Main
Other Rooms
- Living Room: Living Room - Bay/Bow Window, Hardwood Floor, Main
- Family Room: Family Room - Wet Bar, Laminate Floor, Lower
- Kitchen: Kitchen - Remodeled, Engineered Wood Floor, Main
- Dining Room: Dining Room - Beams, Engineered Wood Floor, Main
- Office: Office - Laminate Floor, Lower
- Laundry: Lower Level
Exterior
- Color: White
Parking
- Garage: Yes
- Attached garage: Yes
- Garage Spaces: 2
- Total Spaces: 4
- Parking: Attached Garage, Paved, Driveway
Location
- County: Hartford
- Neighborhood: Hazardville
- Driving Directions: Please use GPS (Hazard ave to North to Fair)
School Information
- Elementary School: Per Board of Ed
- High School: Enfield
Community
- Community Name: Hazardville
Heating & Cooling
- Cooling Type: Central Air
- Heating Type: Hot Water, Oil
- Heating Fuel: Oil
- Water Heater: Oil, Domestic
Utilities
- Sewer: Public Sewer Connected
- Water: Public Water Connected
Structural Information
- Architectural Style: Ranch
- Construction Status: No/Resale
- Exterior Const.: Aluminum
- Basement Desc.: Full, Heated, Partially Finished
- Roof: Asphalt Shingle
- Square Feet: 1,837
- Above Ground: 1,137 Sq. Ft.
- Below Ground: 700 Sq. Ft.
- Year Built: 1955
Lot Features
- Lot Size (Acres): 0.23
- Driveway/Sidewalk: Private
- Zoning: R33
- Lot Description: Fence - Partial, Fence - Chain Link, Level Lot
Financial Considerations
- Assessment Amount: $130,400
- Tax Year: July 2026-June 2027
Disclosures and Reports
- Property ID: 540442
Listed by Barile Realty Group, Colleen Block
Get Pre-Approved Today
Schools
Schools serving 4 Fair St
School District:Enfield School District
| Name | Grades | Distance |
|---|---|---|
Hazardville Memorial School 68 North Maple Street, Enfield, CT 06082 | K-2 | 0.3 mi |
Eli Whitney School, Enfield, CT 94 Middle Road, Enfield, CT 06082 | 3-5 | 0.8 mi |
John F. Kennedy Middle School, Enfield, CT 155 Raffia Road, Enfield, CT 06082 | 6-8 | 2.5 mi |
Enfield High School 1264 Enfield Street, Enfield, CT 06082 | 9-12 | 2.9 mi |
Disclaimer:
School attendance boundaries provided by ATTOM Data Solutions and are for reference only. Contact the school directly to verify enrollment eligibility.
Price & Sales History for 4 Fair St
Date
Details
Price
Change
Source
8/13/2026
Listed
$394,999
—
MLS
Disclaimer: Historical sales information is derived from public records provided by the county offices. Information is not guaranteed and should be independently verified.

Tax History
Tax History for 4 Fair St
Year
Property Taxes
Change
Tax Assessment
Change
2025
$4,577
4%
$130,400
—
2023
$4,409
1%
$130,400
—
2023
$4,376
9%
$130,400
—
2022
$4,028
4%
$130,400
27%
2021
$3,864
1%
$102,850
—
2020
$3,838
—
$102,850
—
2019
$3,833
3%
$102,850
—
2018
$3,730
6%
$102,850
—
2017
$3,505
4%
$102,850
2%
2016
$3,378
3%
$101,250
—
2015
$3,274
3%
$101,250
—
2014
$3,192
1%
$101,250
—
2011
$3,175
—
$101,250
—
Disclaimer: Historical tax information is derived from public records provided by the county offices. Information is not guaranteed and should be independently verified.
Estimate the Cost
Estimate the Cost for 4 Fair St
4 Fair Street, Enfield, CT 06082 (MLS# 24198976) is a Single Family property with 3 bedrooms, 1 full bathroom and 1 partial bathroom. 4 Fair Street is currently listed for $394,999 and was received on August 13, 2026. Want to learn more about 4 Fair Street? Do you have questions about finding other Single Family real estate for sale in Enfield? You can browse all Enfield real estate or contact a Coldwell Banker agent to request more information.