This is a carousel with tiles that activate property listing cards. Use the previous and next buttons to navigate.
1/36
$399,900 Just Listed
This is a carousel with tiles that activate property listing cards. Use the previous and next buttons to navigate.
1/36
Property Description
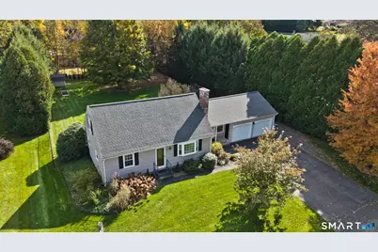
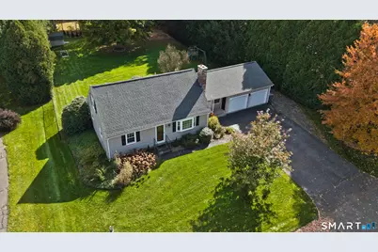
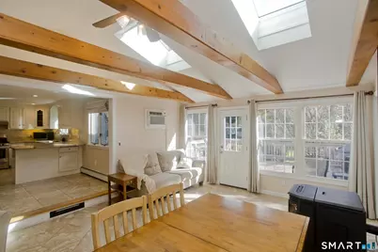
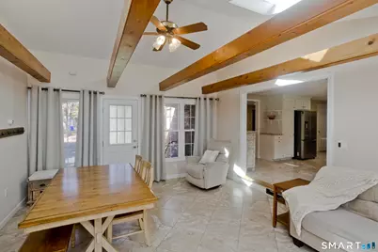
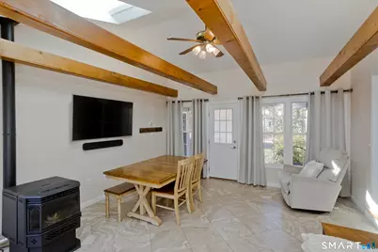
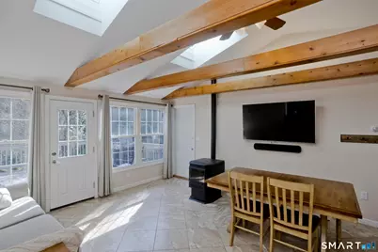
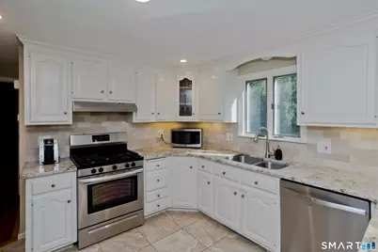
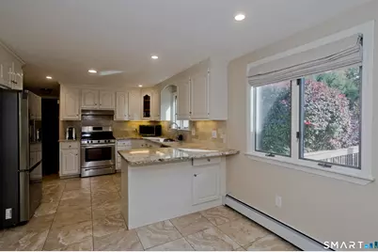
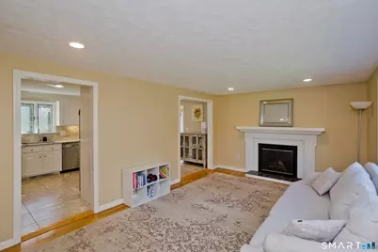
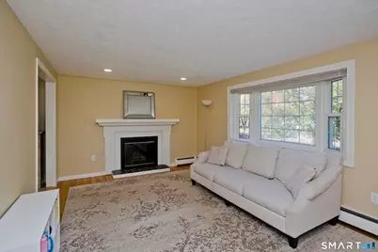
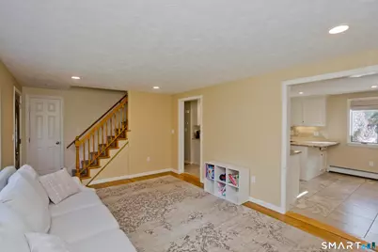
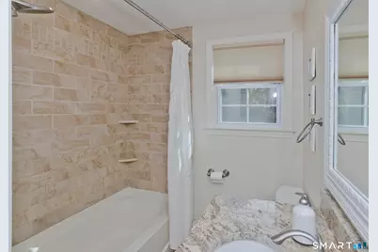
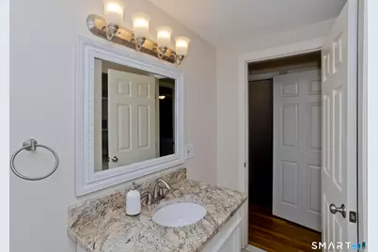
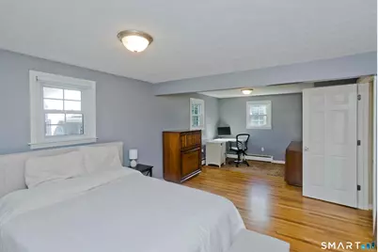
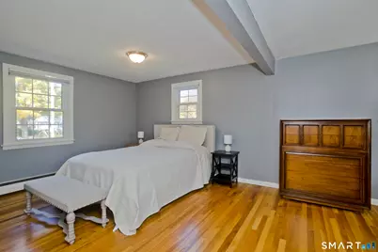
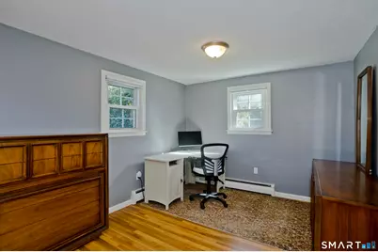
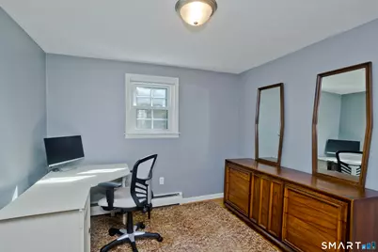
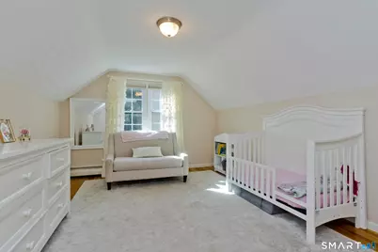
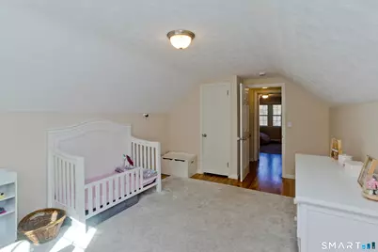
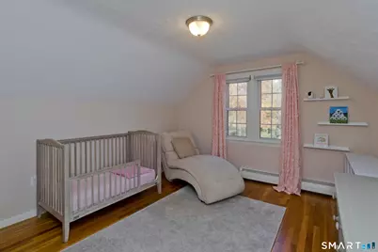
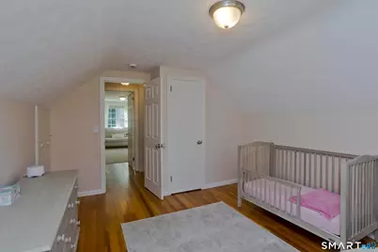
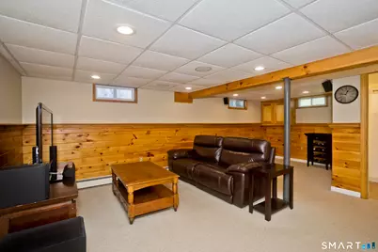
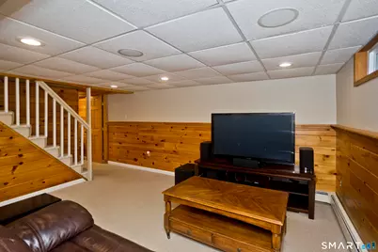
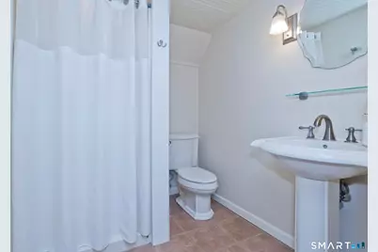
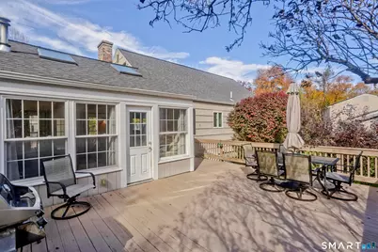
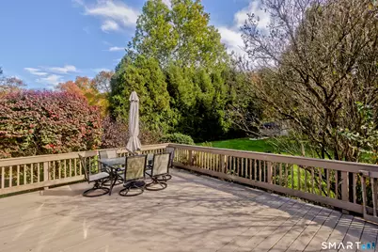
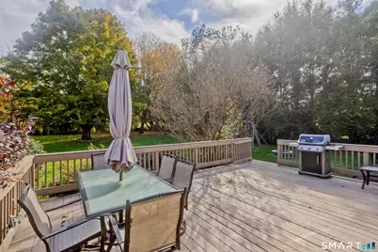
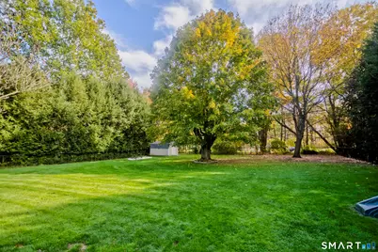
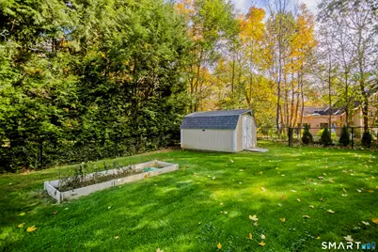
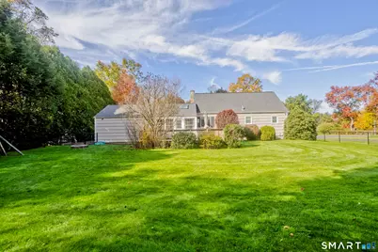
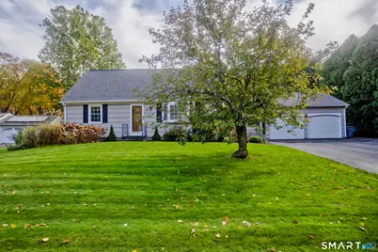
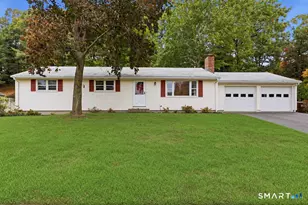
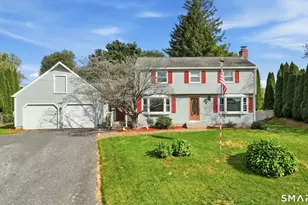
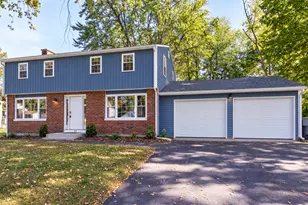
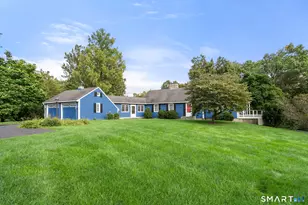
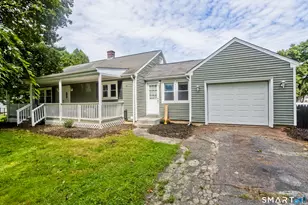
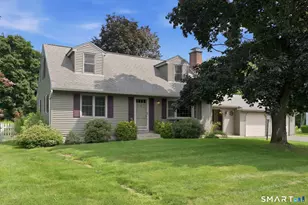
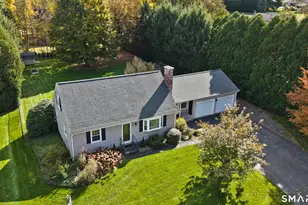
This inviting Cape style home is perfectly situated on half of an acre on a small, quiet cul-de-sac! Enjoy the expansive deck overlooking the level and fully fenced-in back yard! Step into the family room soaked in natural sunlight and a cozy pellet stove for those crisp fall evenings. The eat-in kitchen is complete w/granite countertops, stainless steel appliances and tiled backsplash. The kitchen connects to the spacious living room w/bay window and wood burning fireplace. The 22'x12' primary bedroom on the main level and 2 upper level bedrooms all offer hardwood flooring. The finished lower level has a large, carpeted family room/rec room as well as a private room for that ideal work from home space. Don't miss the full bathroom in the lower level! 2-car attached, roof replaced in 2021 and all public utilities (public sewer, public water and natural gas). All of this in a desirable southern Enfield location!
Full Property Details
Full Property Details for 4 Hummingbird Ln
General
- Price: $399,900
- Taxes: (July 2026-June 2027)
- Status: Active
- Type: Single Family
- Source: SMARTMLS
- MLS ID: 24216238
- Updated: Today (10/22/2026)
- Added to Site: Today
Interior
- Number of Rooms: 6
- Fireplace: Yes
- Number of Fireplaces: 1
- Appliances: Oven/Range, Microwave, Range Hood, Refrigerator, Dishwasher, Disposal, Washer, Dryer
Rooms
Bathrooms
- Total Bathrooms: 2
- Full Bathrooms: 2
Bedrooms
- Total Bedrooms: 3
- Primary Bedroom: Primary Bedroom - Hardwood Floor, 22 x 12, Main
- Bedroom 1: Bedroom - Hardwood Floor, 16 x 10, Upper
- Bedroom 2: Bedroom - Hardwood Floor, 16 x 12, Upper
Other Rooms
- Living Room: Living Room - Bay/Bow Window, Fireplace, Hardwood Floor, 18 x 10, Main
- Family Room: Family Room - Cathedral Ceiling, Beams, Ceiling Fan, Pellet Stove, Tile Floor, 18 x 14, Main
- Kitchen: Kitchen - Granite Counters, Dining Area, Tile Floor, 20 x 12, Main
- Office: Office - Wall/Wall Carpet, 9 x 8, Lower
- Laundry: Lower Level
- Other Room 1: Other - Wall/Wall Carpet, 28 x 16, Lower
Exterior
- Exterior Features: Shed, Deck
Parking
- Garage: Yes
- Attached garage: Yes
- Garage Spaces: 2
- Parking: Attached Garage
Location
- County: Hartford
- Driving Directions: Abbe Rd. to Hummingbird Lane
School Information
- Elementary School: Enfield Street
- Middle School: J. F. Kennedy
- Intermediate School: Parkman
- High School: Enfield
Heating & Cooling
- Cooling Type: Wall Unit, Window Unit
- Heating Type: Baseboard, Hot Water, Natural Gas
- Heating Fuel: Natural Gas
- Water Heater: Natural Gas, 40 Gallon Tank
Utilities
- Sewer: Public Sewer Connected
- Water: Public Water Connected
Structural Information
- Architectural Style: Cape Cod
- Construction Status: No/Resale
- Exterior Const.: Shake, Wood
- Basement Desc.: Full, Partially Finished, Full With Hatchway
- Roof: Asphalt Shingle
- Attic: Yes
- Square Feet: 2,068
- Above Ground: 1,548 Sq. Ft.
- Below Ground: 520 Sq. Ft.
- Year Built: 1967
Lot Features
- Lot Size (Acres): 0.51
- Zoning: R44
- Lot Description: Fence - Full, Level Lot, On Cul-De-Sac
Financial Considerations
- Assessment Amount: $192,500
- Tax Year: July 2026-June 2027
Disclosures and Reports
- Property ID: 541019
Listed by Chestnut Oak Associates, Chris Colli
Get Pre-Approved Today
Schools
Schools serving 4 Hummingbird Ln
School District:Enfield School District
| Name | Grades | Distance |
|---|---|---|
Edgar H. Parkman School 165 Weymouth Road, Enfield, CT 06082 | 3-5 | 1.7 mi |
Enfield Street School 1318 Enfield Street, Enfield, CT 06082 | K-2 | 3.4 mi |
John F. Kennedy Middle School, Enfield, CT 155 Raffia Road, Enfield, CT 06082 | 6-8 | 1.5 mi |
Enfield High School 1264 Enfield Street, Enfield, CT 06082 | 9-12 | 3.7 mi |
Disclaimer:
School attendance boundaries provided by ATTOM Data Solutions and are for reference only. Contact the school directly to verify enrollment eligibility.
Price & Sales History for 4 Hummingbird Ln
Date
Details
Price
Change
Source
10/22/2026
Listed
$399,900
72.37%
MLS
9/02/2014
Sold
$232,000
—
Public Record
Disclaimer: Historical sales information is derived from public records provided by the county offices. Information is not guaranteed and should be independently verified.
Tax History
Tax History for 4 Hummingbird Ln
Year
Property Taxes
Change
Tax Assessment
Change
2025
$6,736
3%
$192,500
—
2023
$6,555
1%
$192,500
—
2023
$6,507
10%
$192,500
—
2022
$5,908
4%
$192,500
28%
2021
$5,663
—
$150,900
—
2020
$5,663
—
$150,900
—
2019
$5,678
2%
$150,900
—
2018
$5,583
6%
$150,900
—
2017
$5,271
3%
$150,900
1%
2016
$5,102
3%
$148,690
—
2015
$4,942
8%
$148,690
6%
2014
$4,558
—
$140,780
—
2013
$4,563
—
$140,780
—
2011
$4,563
—
$140,780
—
Disclaimer: Historical tax information is derived from public records provided by the county offices. Information is not guaranteed and should be independently verified.
Estimate the Cost
Estimate the Cost for 4 Hummingbird Ln
4 Hummingbird Lane, Enfield, CT 06082 (MLS# 24216238) is a Single Family property with 3 bedrooms and 2 full bathrooms. 4 Hummingbird Lane is currently listed for $399,900 and was received on October 22, 2026. Want to learn more about 4 Hummingbird Lane? Do you have questions about finding other Single Family real estate for sale in Enfield? You can browse all Enfield real estate or contact a Coldwell Banker agent to request more information.