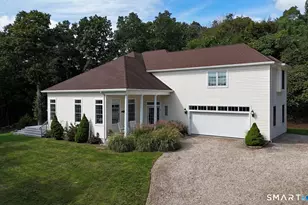
This is a carousel with tiles that activate property listing cards. Use the previous and next buttons to navigate.
1/39
$2,125,000
This is a carousel with tiles that activate property listing cards. Use the previous and next buttons to navigate.
1/39
Property Description
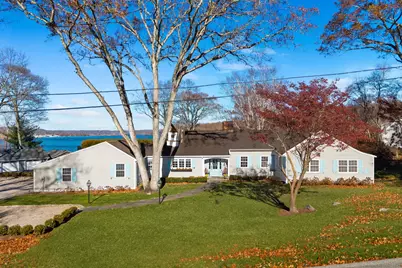
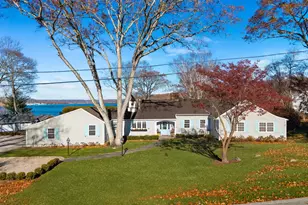
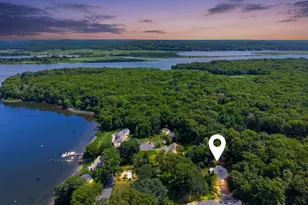
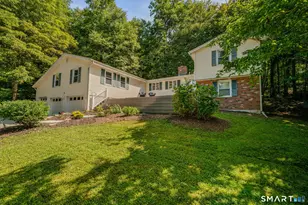
A sprawling luxury home offering one level living with stunning views of South Cove and quintessential Essex village beyond. With over 3,500 sf of newly designed and renovated living space including 11 rooms with 5 bedrooms and multiple baths. A soaring two-story sunroom overlooks stunning patio and garden areas complete with an inground pool set on over 1 acre of park-like grounds. Gorgeous bright and open chef's kitchen is a cook's dream and adjacent to a guest suite/office and separate laundry room. With elegance throughout, from fireplaced dining room and formal living room leading to the bedroom suites and tiled baths with high-end designer touches and new hardwood floors throughout. Access to water as described in deed. This luxury home is situated a little over one mile from the bustling Essex village where designer shopping, restaurants, and the famous Griswold Inn are delightfully nestled on the historic CT River. Essex has been noted as one of the "Best Small Towns in America" and is surrounded by multiple marinas and yacht clubs for boating enthusiasts. With only a two-hour commute from NYC and Boston, minutes from the Amtrak station, come see luxury living in Essex at its finest.
Full Property Details
Full Property Details for 13 Hemlock Dr
General
- Price: $2,125,000
- Taxes: (July 2025-June 2026)
- Status: Under Contract
- Type: Single Family
- Source: SMARTMLS
- MLS ID: 24156897
- Updated: 5/3/2026
- Added to Site: 57 day(s) ago
Interior
- Number of Rooms: 8
- Rooms/Areas: Bonus Room, Exercise Room, Foyer, Laundry Room, Solarium, Workshop
- Interior Features: Auto Garage Door Opener, Cable - Pre-wired, Security System
- Fireplace: Yes
- Number of Fireplaces: 2
- Appliances: Cook Top, Wall Oven, Refrigerator, Dishwasher, Washer, Electric Dryer
Rooms
Bathrooms
- Total Bathrooms: 5
- Full Bathrooms: 4
- Half Bathrooms: 1
Bedrooms
- Total Bedrooms: 5
- Primary Suite: Main
- Bedroom 1: Bedroom, Main
- Bedroom 2: Bedroom, Main
- Bedroom 3: Bedroom, Main
- Bedroom 4: Bedroom, Main
Other Rooms
- Living Room: Living Room - Bay/Bow Window, Palladian Window(s), 2 Story Window(s), Skylight, 9 ft+ Ceilings, Main
- Laundry: Main Level
Additional Information
- Pool: Yes
- Pool Description: Fiberglass, Heated, Auto Cleaner, Safety Fence, In Ground Pool
Exterior
- Exterior Features: Shed, Deck, Garden Area, French Doors, Underground Sprinkler, Patio
- Color: light grey
Parking
- Garage: Yes
- Attached garage: Yes
- Garage Spaces: 2
- Total Spaces: 8
- Parking: Attached Garage, Off Street Parking, Driveway
Location
- County: Middlesex
- Neighborhood: Essex Harbor
- Driving Directions: Rt 154 to Fordam to Hemlock Drive
School Information
- Elementary School: Per Board of Ed
- High School: Valley
Community
- Community Name: Essex Harbor
Heating & Cooling
- Cooling Type: Central Air
- Heating Type: Hot Air, Propane
- Heating Fuel: Propane
- Water Heater: 40 Gallon Tank
Utilities
- Sewer: Septic
- Water: Private Well
Structural Information
- Architectural Style: Ranch
- Construction Status: No/Resale
- Exterior Const.: Shingle
- Basement Desc.: Full, Storage, Garage Access, Full With Hatchway
- Roof: Asphalt Shingle
- Attic: Yes
- Square Feet: 3,532
- Above Ground: 3,532 Sq. Ft.
- Year Built: 1970
Lot Features
- Lot Size (Acres): 1.08
- Driveway/Sidewalk: Private, Crushed Stone
- Zoning: RU
- Lot Description: Lightly Wooded, Dry, Level Lot, On Cul-De-Sac, Professionally Landscaped, Water View
Water Features
- Water Front Desc.: Walk to Water, View
Green Features
- Energy Features: Energy Star Rated
Financial Considerations
- Assessment Amount: $561,300
- Tax Year: July 2025-June 2026
Disclosures and Reports
- Exclusions: Kitchen light fixtures over table and kitchen wall sconces; Basement Freezer and refrigerator.
- Property ID: 986492
Listed by Berkshire Hathaway NE Prop., Pat Park
Get Pre-Approved Today
Schools
Schools serving 13 Hemlock Dr
School Districts:Essex School District, Regional High School District 04
| Name | Grades | Distance |
|---|---|---|
Essex Elementary School 108 Main St., Essex, CT 06409 | PK-6 | 2.2 mi |
John Winthrop Middle School 1 Winthrop Road, Deep River, CT 06417 | 7-8 | 4.4 mi |
Valley Regional High School 256 Kelsey Hill Road, Deep River, CT 06417 | 9-12 | 4.1 mi |
Disclaimer:
School attendance boundaries provided by ATTOM Data Solutions and are for reference only. Contact the school directly to verify enrollment eligibility.
Price & Sales History for 13 Hemlock Dr
Date
Details
Price
Change
Source
3/30/2026
Listed
$2,125,000
127.88%
MLS
11/09/2020
Sold
$932,500
—
Public Record
Disclaimer: Historical sales information is derived from public records provided by the county offices. Information is not guaranteed and should be independently verified.
Tax History
Tax History for 13 Hemlock Dr
Year
Property Taxes
Change
Tax Assessment
Change
2025
$10,457
3%
$561,300
—
2023
$10,131
22%
$561,300
53%
2023
$8,309
—
$367,800
—
2022
$8,331
1%
$367,800
—
2021
$8,250
3%
$367,800
—
2020
$8,022
1%
$367,800
—
2019
$7,963
8%
$367,800
9%
2018
$7,355
-1%
$336,600
—
2017
$7,392
2%
$336,600
—
2016
$7,264
2%
$336,600
—
2015
$7,096
—
$336,600
—
2014
$7,065
-13%
$336,600
-22%
2011
$8,154
—
$429,400
—
Disclaimer: Historical tax information is derived from public records provided by the county offices. Information is not guaranteed and should be independently verified.
Estimate the Cost
Estimate the Cost for 13 Hemlock Dr
13 Hemlock Drive, Essex, CT 06426 (MLS# 24156897) is a Single Family property with 5 bedrooms, 4 full bathrooms and 1 partial bathroom. 13 Hemlock Drive is currently listed for $2,125,000 and was received on March 30, 2026. Want to learn more about 13 Hemlock Drive? Do you have questions about finding other Single Family real estate for sale in Essex? You can browse all Essex real estate or contact a Coldwell Banker agent to request more information.