This is a carousel with tiles that activate property listing cards. Use the previous and next buttons to navigate.
1/38
$1,895,000
This is a carousel with tiles that activate property listing cards. Use the previous and next buttons to navigate.
1/38
Property Description
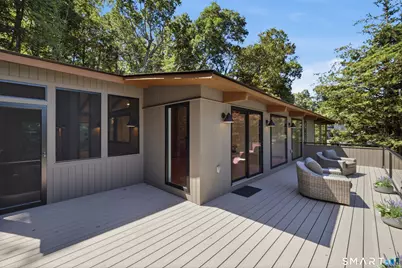
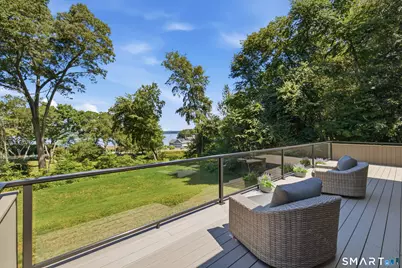
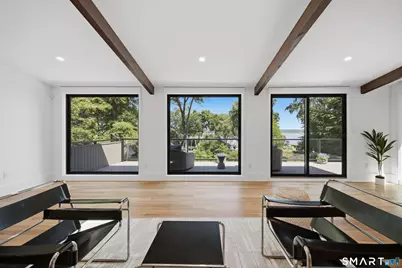
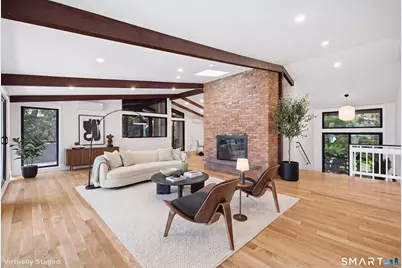
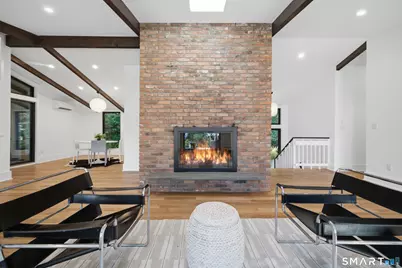
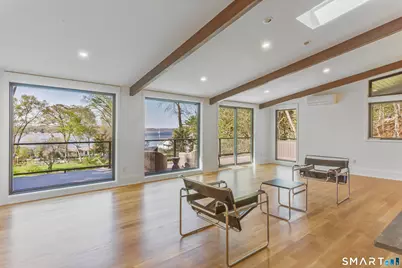
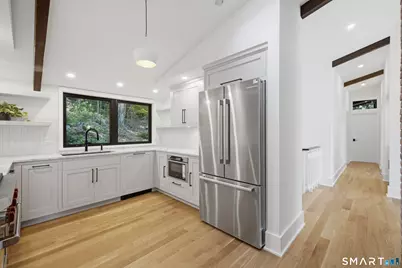
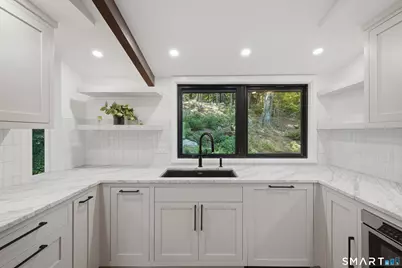
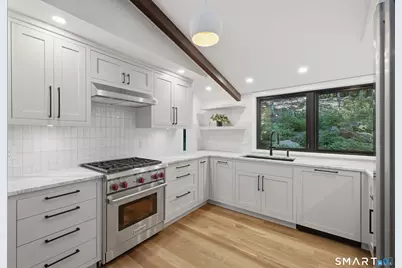
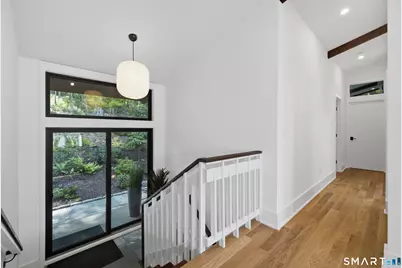
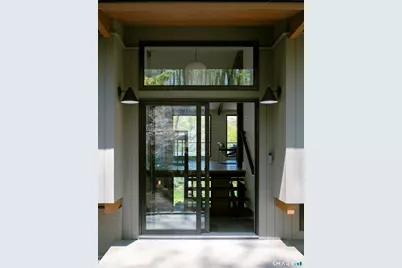
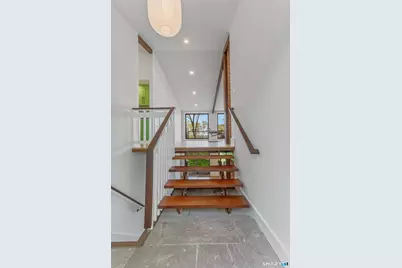
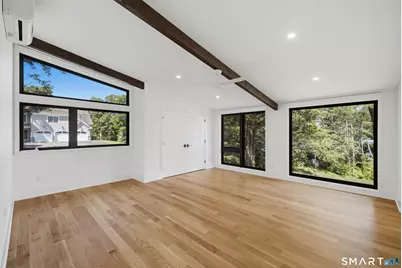
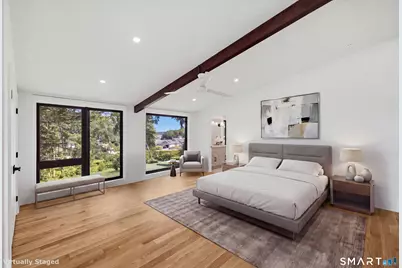
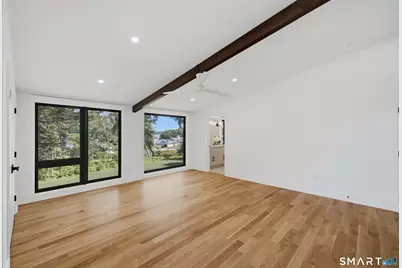
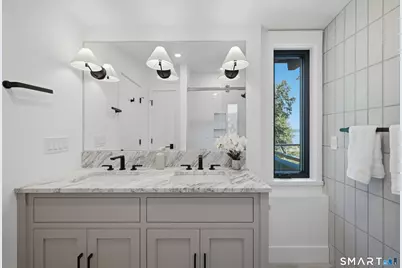
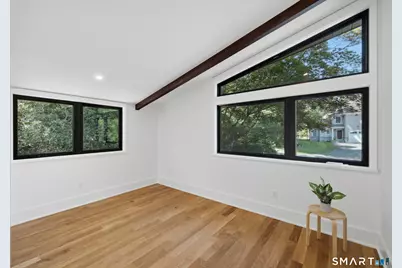
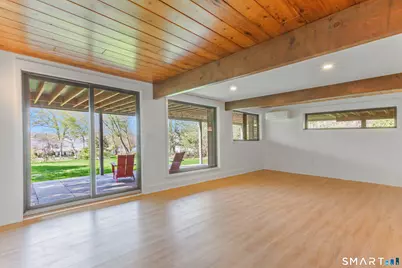
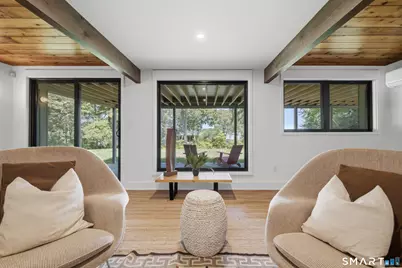
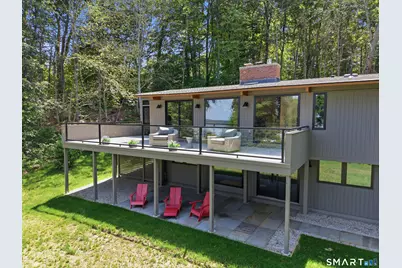
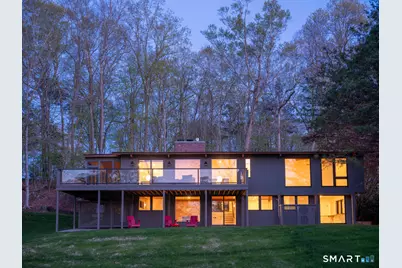
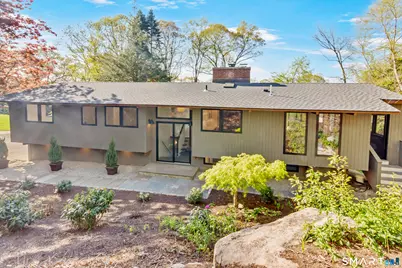
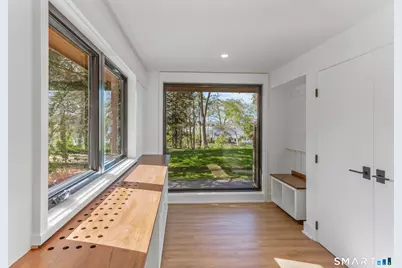
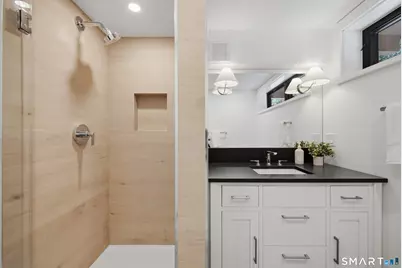
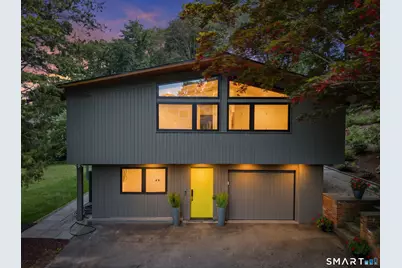
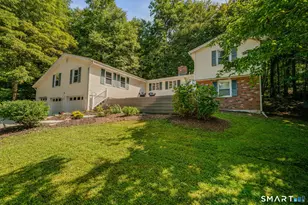
Every home tells a story, and 5 Hemlock Drive's is one of transformation. Perched high above South Cove with sweeping views across the Connecticut River to Essex Village beyond, this striking post-and-beam Acorn Deck House has been reimagined from top to bottom by its owner, a local architect, with no detail overlooked and no expense spared. Vaulted ceilings, walls of glass and skylights flood the open floor plan with light and water views. The kitchen, outfitted with custom cabinetry and a Wolf range, opens gracefully to the main living space, while a lower-level retreat with a gas fireplace and direct garden access offers guests or extended family a quiet retreat of their own. Every surface, system and finish has been renewed - new roof, siding and insulation, a rebuilt deck with glass railing, all-new bathrooms with custom vanities and Kohler fixtures, white oak floors and a standby, whole house generator - combining the soul of a mid-century modern classic with the comfort of a brand-new custom build. Set on nearly an acre just steps from the Turtle Creek Preserve trailhead and minutes from Essex Village, where the historic Griswold Inn, boutique shopping and marinas along the Connecticut River await, this is a rare opportunity to own a fully reimagined architectural gem in one of New England's most celebrated small towns. Interstate 95 and rail connections to Boston and New York are close at hand. Potential Pool Option is attached
Full Property Details
Full Property Details for 5 Hemlock Dr
General
- Price: $1,895,000
- Taxes: (July 2026-June 2027)
- Status: Active
- Type: Single Family
- Source: SMARTMLS
- MLS ID: 24193933
- Updated: 9/11/2026
- Added to Site: 49 day(s) ago
Interior
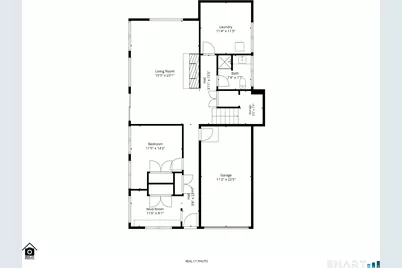
- Number of Rooms: 9
- Rooms/Areas: Foyer, Laundry Room, Mud Room
- Interior Features: Auto Garage Door Opener, Cable - Pre-wired, Open Floor Plan
- Fireplace: Yes
- Number of Fireplaces: 2
- Appliances: Gas Cooktop, Oven/Range, Microwave, Range Hood, Refrigerator, Dishwasher, Washer, Dryer
Rooms
Bathrooms
- Total Bathrooms: 3
- Full Bathrooms: 3
Bedrooms
- Total Bedrooms: 4
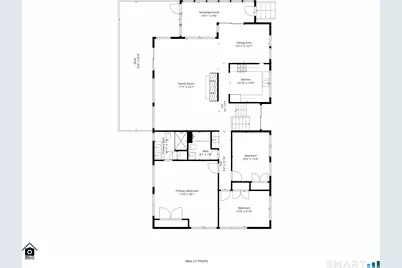
- Primary Suite: Bedroom Suite, Ceiling Fan, Full Bath, Hardwood Floor, 17.4 x 18.1, Main
- Bedroom 1: Bedroom - Full Bath, Composite Floor, 11.5 x 14.2, Lower
- Bedroom 2: Bedroom - Hardwood Floor, 10.2 x 13.5, Main
- Bedroom 3: Bedroom - Hardwood Floor, 13.9 x 9.1, Main
Other Rooms
- Family Room: Family Room - Beams, Gas Log Fireplace, Patio/Terrace, Sliders, Composite Floor, 15.3 x 23.1, Lower
- Kitchen: Kitchen - Skylight, Built-Ins, Granite Counters, Hardwood Floor, 10.1 x 10.9, Main
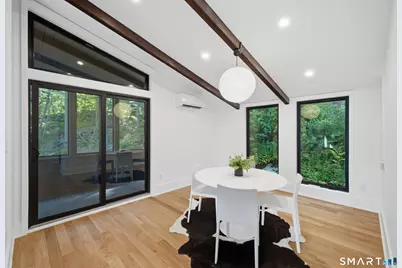
- Dining Room: Dining Room - Sliders, Hardwood Floor, 13.11 x 10.7, Main
- Laundry: Lower Level
- Other Room 1: Other - Balcony/Deck, 35.4 x 16.6, Main
Exterior
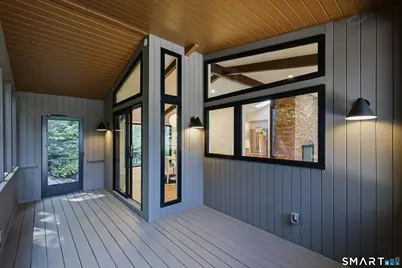
- Exterior Features: Porch-Screened, Underground Utilities, Porch, Wrap Around Deck, Garden Area, Patio
- Color: Taupe
Parking
- Garage: Yes
- Garage Spaces: 1
- Total Spaces: 4
- Parking: Under House Garage, Paved, Off Street Parking, Driveway
Location
- County: Middlesex
- Neighborhood: Essex Harbor
- Driving Directions: 95 North to Exit 67 Old Saybrook. Left on 154 Middlesex Tpke. Right on Fordham Road. Left onto Hemlock Drive.
School Information
- Elementary School: Essex
- Middle School: Per Board of Ed
- Intermediate School: Per Board of Ed
- High School: Per Board of Ed
Community
- Community Name: Essex Harbor
Heating & Cooling
- Cooling Type: Ductless, Split System
- Heating Type: Heat Pump, Electric
- Heating Fuel: Electric
- Water Heater: Propane, Tankless Hotwater
Utilities
- Sewer: Septic
- Water: Private Well
Structural Information
- Architectural Style: Raised Ranch
- Construction Status: Torn Down & Rebuilt
- Exterior Const.: Vertical Siding
- Basement Desc.: None
- Roof: Asphalt Shingle
- Square Feet: 3,023
- Above Ground: 1,823 Sq. Ft.
- Below Ground: 1,200 Sq. Ft.
- Year Built: 2026
Lot Features
- Lot Size (Acres): 0.94
- Driveway/Sidewalk: Private, Paved, Asphalt
- Zoning: RU
- Lot Description: Lightly Wooded, Dry, On Cul-De-Sac, Professionally Landscaped, Water View
Water Features
- Water Front Desc.: Walk to Water, Water Community, View, Access
Green Features
- Energy Features: Extra Insulation, Generator, Programmable Thermostat, Thermopane Windows
Financial Considerations
- Assessment Amount: $298,400
- Tax Year: July 2026-June 2027
Disclosures and Reports
- Property ID: 986090
Listed by Compass Connecticut, LLC, John Campbell

Get Pre-Approved Today
Schools
Schools serving 5 Hemlock Dr
School Districts:Essex School District, Regional High School District 04
| Name | Grades | Distance |
|---|---|---|
Essex Elementary School 108 Main St., Essex, CT 06409 | PK-6 | 2.2 mi |
John Winthrop Middle School 1 Winthrop Road, Deep River, CT 06417 | 7-8 | 4.4 mi |
Valley Regional High School 256 Kelsey Hill Road, Deep River, CT 06417 | 9-12 | 4.1 mi |
Disclaimer:
School attendance boundaries provided by ATTOM Data Solutions and are for reference only. Contact the school directly to verify enrollment eligibility.
Price & Sales History for 5 Hemlock Dr
Date
Details
Price
Change
Source
7/27/2026
Listed
$1,895,000
18.81%
MLS
6/18/2025
Sold
$1,595,000
—
Public Record
Disclaimer: Historical sales information is derived from public records provided by the county offices. Information is not guaranteed and should be independently verified.
Tax History
Tax History for 5 Hemlock Dr
Year
Property Taxes
Change
Tax Assessment
Change
2025
$5,559
3%
$298,400
—
2023
$5,386
-4%
$298,400
21%
2023
$5,582
—
$247,100
—
2022
$5,597
1%
$247,100
—
2021
$5,542
3%
$247,100
—
2020
$5,389
1%
$247,100
—
2019
$5,350
-3%
$247,100
-2%
2018
$5,515
-1%
$252,400
—
2017
$5,543
2%
$252,400
—
2016
$5,447
2%
$252,400
—
2015
$5,321
—
$252,400
—
2014
$5,298
-7%
$252,400
-16%
2011
$5,699
—
$300,100
—
Disclaimer: Historical tax information is derived from public records provided by the county offices. Information is not guaranteed and should be independently verified.
Estimate the Cost
Estimate the Cost for 5 Hemlock Dr
Home Warranty : Included
5 Hemlock Drive, Essex, CT 06426 (MLS# 24193933) is a Single Family property with 4 bedrooms and 3 full bathrooms. 5 Hemlock Drive is currently listed for $1,895,000 and was received on July 27, 2026. Want to learn more about 5 Hemlock Drive? Do you have questions about finding other Single Family real estate for sale in Essex? You can browse all Essex real estate or contact a Coldwell Banker agent to request more information.