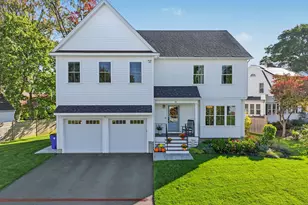
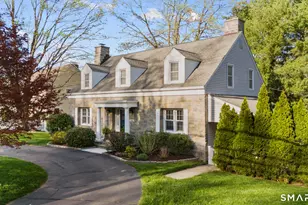
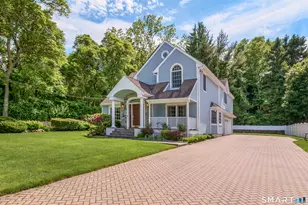
Full Property Details for 1185 Stillson Rd
General
- Sold For: $1,360,000
- Taxes: (July 2026-June 2027)
- Status: Closed
- Type: Single Family
- Source: SMARTMLS
- MLS ID: 24166397
- Added to Site: 152 day(s) ago
Interior
- Number of Rooms: 8
- Rooms/Areas: Foyer
- Interior Features: Auto Garage Door Opener, Cable - Pre-wired, Open Floor Plan, Security System
- Fireplace: Yes
- Number of Fireplaces: 1
- Appliances: Gas Cooktop, Wall Oven, Convection Oven, Microwave, Range Hood, Refrigerator, Dishwasher, Disposal, Washer, Electric Dryer
Rooms
- Total Bathrooms: 3
- Full Bathrooms: 2
- Half Bathrooms: 1
- Total Bedrooms: 3
- Primary Suite: Remodeled, Book Shelves, Full Bath, Stall Shower, Walk, Main
- Bedroom 1: Bedroom - Wall/Wall Carpet, Main
- Bedroom 2: Bedroom - Wall/Wall Carpet, Main
- Living Room: Living Room - Vaulted Ceiling, Balcony/Deck, Fireplace, Parquet Floor, Main
- Family Room: Family Room - Built-Ins, Half Bath, Wall/Wall Carpet, Main
- Eat In Kitchen: Eat-In Kitchen - Remodeled, Skylight, Corian Counters, Wet Bar, Pantry, Patio/Te, Main
- Formal Dining Room: Formal Dining Room - Parquet Floor, Main
- Den: Den - Built-Ins, Wall/Wall Carpet, Main
- Laundry: Main Level
Exterior
- Exterior Features: Grill, Sidewalk, Awnings, Deck, Garden Area, Stone Wall, Patio
- Color: brown
Parking
- Garage: Yes
- Attached garage: Yes
- Garage Spaces: 2
- Total Spaces: 4
- Parking: Attached Garage, Off Street Parking
Location
- County: Fairfield
- Neighborhood: University
- Driving Directions: Mill Plain or North Benson to lower Stillson Road. Driveway runs parallel to Peyton Woods Road. Sign marks the entrance to the home which is set on a hill, off street.
School Information
- Elementary School: Osborn Hill
- Middle School: Fairfield Woods
- High School: Fairfield Ludlowe
Community
- Community Name: University
Heating & Cooling
- Cooling Type: Ceiling Fans, Central Air
- Heating Type: Hot Air, Zoned, Oil
- Heating Fuel: Oil
- Water Heater: Oil, Propane, Tankless Hotwater
Utilities
- Sewer: Public Sewer Connected
- Water: Public Water Connected
Structural Information
- Architectural Style: Contemporary, Ranch
- Construction Status: No/Resale
- Exterior Const.: Vertical Siding
- Basement Desc.: None
- Roof: Asphalt Shingle
- Attic: Yes
- Square Feet: 2,788
- Above Ground: 2,788 Sq. Ft.
- Year Built: 1952
Lot Features
- Lot Size (Acres): 1.06
- Zoning: R3
- Lot Description: Secluded, Lightly Wooded, Dry, Sloping Lot, Cleared, Professionally Landscaped
Water Features
- Water Front Desc.: Beach Rights
Green Features
- Energy Features: Active Solar
Financial Considerations
- Assessment Amount: $781,060
- Tax Year: July 2026-June 2027
Disclosures and Reports
- Exclusions: See addendum
- Property ID: 125240
Listed by Berkshire Hathaway NE Prop., Nancy Thorne
Sold by Houlihan Lawrence, The Metalios Team at Houlihan Lawrence, Sean Dobel