This is a carousel with tiles that activate property listing cards. Use the previous and next buttons to navigate.
1/40
$1,195,000
This is a carousel with tiles that activate property listing cards. Use the previous and next buttons to navigate.
1/40
Property Description
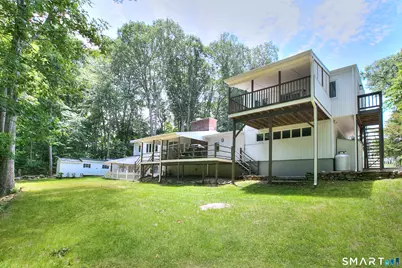
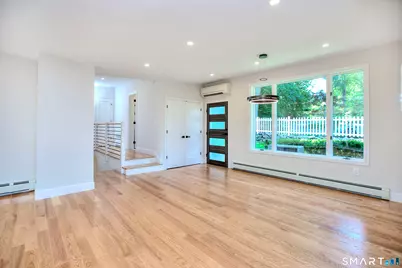
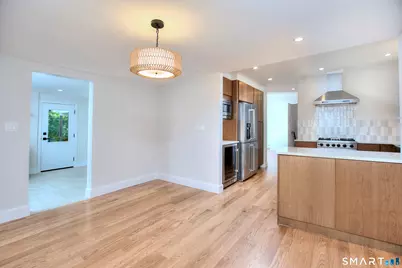
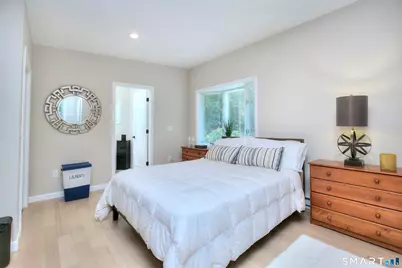
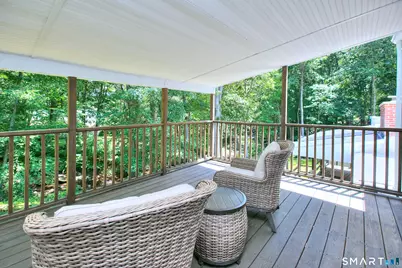
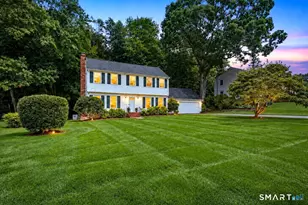
This is a truly must-see home! A modernized Mid-Century Contemporary residence with a peaceful babbling brook view, offering 3 bedrooms and 3 full bathrooms in a condition that feels as close to new construction as possible. The home features all-new hardwood floors, 9-foot ceilings, and dramatic floor-to-ceiling windows that fill the space with natural light. A striking stone fireplace anchors the living room, while the main level also includes a convenient laundry/mudroom and a bright breakfast room. Outdoor living is elevated with two spacious decks and a patio overlooking the serene setting. The lower-level family room offers an additional fireplace, creating a warm and inviting retreat. Practical upgrades include a new driveway, new split-system air conditioning throughout, a new roof, 200-amp electrical service, and two sheds for extra storage. The primary suite features a walk-in closet with custom built-ins. Adding even more versatility, the attached upper-level space above the two-car garage provides an additional 600 square feet bringing the total to 2769 sq ft. with a full kitchen, full bath, and in-unit washer/dryer-for a possible au pair, office, or in-law suite. Owner/Agent.
Full Property Details
Full Property Details for 128 Linley Dr
General
- Price: $1,195,000
- Taxes: (July 2026-June 2027)
- Status: Active
- Type: Single Family
- Source: SMARTMLS
- MLS ID: 24210173
- Updated: 9/28/2026
- Added to Site: 8 day(s) ago
Interior
- Number of Rooms: 8
- Rooms/Areas: Laundry Room, Mud Room
- Interior Features: Open Floor Plan
- Fireplace: Yes
- Number of Fireplaces: 2
- Appliances: Gas Range, Microwave, Range Hood, Refrigerator, Freezer, Icemaker, Dishwasher, Washer, Electric Dryer, Wine Chiller
Rooms
Bathrooms
- Total Bathrooms: 3
- Full Bathrooms: 3
Bedrooms
- Total Bedrooms: 3
- Primary Bedroom: Primary Bedroom - Remodeled, 9 ft+ Ceilings, Full Bath, Walk-In Closet, Hardwood Floor, Upper
- Bedroom 1: Bedroom - Remodeled, Engineered Wood Floor, Lower
- Bedroom 2: Bedroom - Remodeled, 9 ft+ Ceilings, Hardwood Floor, Upper
Other Rooms
- Living Room: Living Room - 9 ft+ Ceilings, Balcony/Deck, Gas Log Fireplace, Fireplace, Engineered Wood Floor, Main
- Dining Room: Dining Room - Engineered Wood Floor, Main
- Game room: Yes
- Game Room: Rec/Play Room - Fireplace, Patio/Terrace, Engineered Wood Floor, Lower
- Rec Room: Fireplace, Patio/Terrace, Engineered Wood Floor, Lower
- Laundry: Main Level
Exterior
- Exterior Features: Shed, Porch, Deck, Covered Deck, French Doors
- Color: White
Parking
- Garage: Yes
- Attached garage: Yes
- Garage Spaces: 2
- Total Spaces: 6
- Parking: Attached Garage, Paved, Driveway
Location
- County: Fairfield
- Neighborhood: Stratfield
- Driving Directions: Melville to Linley Dr
School Information
- Elementary School: Stratfield
- Middle School: Fairfield Woods
- Intermediate School: Per Board of Ed
- High School: Fairfield Warde
Community
- Community Name: Stratfield
Heating & Cooling
- Cooling Type: Ductless, Split System
- Heating Type: Hot Water, Oil
- Heating Fuel: Oil
- Water Heater: Other, Oil, 30 Gallon Tank
Utilities
- Sewer: Public Sewer Connected
- Water: Public Water Connected
Structural Information
- Architectural Style: Contemporary
- Construction Status: No/Resale
- Exterior Const.: Vinyl Siding
- Basement Desc.: Partial, Heated, Fully Finished, Cooled, Interior Access, Walk-out, Partial With Walk-Out
- Roof: Fiberglass Shingle, Flat
- Square Feet: 2,169
- Above Ground: 2,169 Sq. Ft.
- Year Built: 1950
Lot Features
- Lot Size (Acres): 0.43
- Driveway/Sidewalk: Private, Paved
- Zoning: A
- Lot Description: Level Lot, Golf Course View, Water View
Water Features
- Water Front: Yes
- Water View: Yes
- Water Front Desc.: Brook, View
Green Features
- Energy Features: Thermopane Windows
Financial Considerations
- Annual Sewer Fee: $200
- Assessment Amount: $496,941
- Tax Year: July 2026-June 2027
Disclosures and Reports
- Flood Zone: Yes
- Property ID: 118139
Listed by Higgins Group Real Estate, Victor Vitti

Get Pre-Approved Today
Schools
Schools serving 128 Linley Dr
School District:Fairfield School District
| Name | Grades | Distance |
|---|---|---|
Stratfield School 1407 Melville Avenue, Fairfield, CT 06825 | K-5 | 0.2 mi |
Tomlinson Middle School 200 Unquowa Road, Fairfield, CT 06824 | 6-8 | 3.7 mi |
Fairfield Warde High School 755 Melville Avenue, Fairfield, CT 06825 | 9-12 | 0.5 mi |
Disclaimer:
School attendance boundaries provided by ATTOM Data Solutions and are for reference only. Contact the school directly to verify enrollment eligibility.
Price & Sales History for 128 Linley Dr
Date
Details
Price
Change
Source
9/27/2026
Listed
$1,195,000
130.69%
MLS
4/01/2025
Sold
$518,000
—
Public Record
Disclaimer: Historical sales information is derived from public records provided by the county offices. Information is not guaranteed and should be independently verified.
Tax History
Tax History for 128 Linley Dr
Year
Property Taxes
Change
Tax Assessment
Change
2025
$11,367
2%
$400,400
—
2023
$11,171
1%
$400,400
—
2023
$11,015
1%
$400,400
—
2022
$10,907
1%
$400,400
—
2021
$10,803
17%
$400,400
16%
2020
$9,255
—
$345,450
—
2019
$9,255
2%
$345,450
—
2018
$9,106
2%
$345,450
—
2017
$8,920
1%
$345,450
—
2016
$8,792
4%
$345,450
2%
2015
$8,437
2%
$340,340
—
2014
$8,304
2%
$340,340
—
2011
$8,144
—
$340,340
—
Disclaimer: Historical tax information is derived from public records provided by the county offices. Information is not guaranteed and should be independently verified.
Estimate the Cost
Estimate the Cost for 128 Linley Dr
128 Linley Drive, Fairfield, CT 06825 (MLS# 24210173) is a Single Family property with 3 bedrooms and 3 full bathrooms. 128 Linley Drive is currently listed for $1,195,000 and was received on September 27, 2026. Want to learn more about 128 Linley Drive? Do you have questions about finding other Single Family real estate for sale in Fairfield? You can browse all Fairfield real estate or contact a Coldwell Banker agent to request more information.