This is a carousel with tiles that activate property listing cards. Use the previous and next buttons to navigate.
1/27
$535,000
This is a carousel with tiles that activate property listing cards. Use the previous and next buttons to navigate.
1/27
Property Description
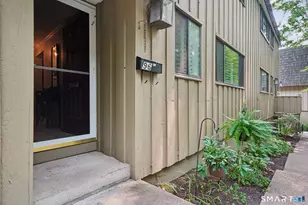
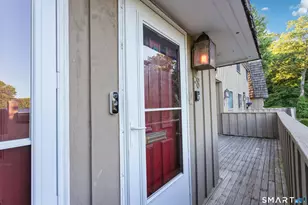
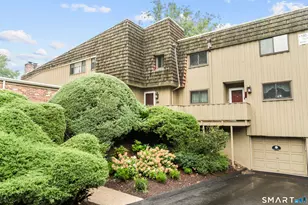
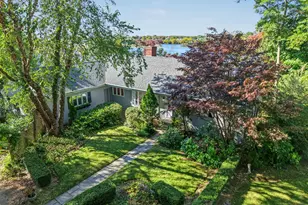
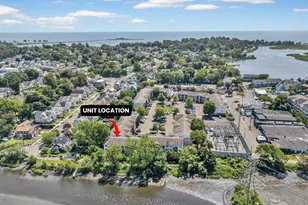
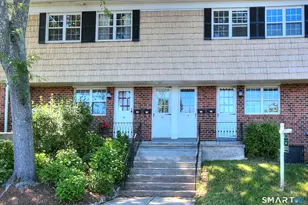
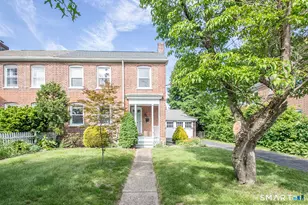
This first-floor, 2BR, 2-bath unit is in a quiet Southport complex with in-ground pool. Just a short walk to the grocery store, shopping, train, public bus line, bank, and more. The updated unit features a living room with vinyl plank flooring, ceiling fan, wood-burning fireplace with raised marble hearth, plus attractive millwork. Sliding glass doors open to a covered porch with lawn space for gardening and grilling. Dining area has space for a table for 6 or 8. This unit features a full-sized washer and dryer (new in 2017), newer gas HVAC, and water heater in 2022, remodeled hall bath (2019), ample storage, and central air. Updated, fully-applianced eat-in kitchen with tile floor. If you are looking for a place to call home that is warm, inviting, tidy, with neutral paint colors, and ready to just move in- you have found it. Lots of visitor spaces near the unit. Pretty, well maintained grounds as well.
Full Property Details
Full Property Details for 12 Hulls Hwy #12
General
- Price: $535,000
- HOA FEE: $492/month
- Taxes: (July 2025-June 2026)
- Status: Active
- Type: Condo
- Source: SMARTMLS
- MLS ID: 24163133
- Updated: 4/16/2026
- Added to Site: 43 day(s) ago
Interior
- Number of Rooms: 4
- Interior Features: Cable - Pre-wired
- Fireplace: Yes
- Number of Fireplaces: 1
- Appliances: Electric Range, Microwave, Range Hood, Refrigerator, Dishwasher, Disposal, Washer, Dryer
Rooms
Bathrooms
- Total Bathrooms: 2
- Full Bathrooms: 2
- Full Bath: Remodeled, Stall Shower, Tile Floor, Main
Bedrooms
- Total Bedrooms: 2
- Primary Bedroom: Primary Bedroom - Bedroom Suite, Ceiling Fan, Tub w/Shower, Vinyl Floor, Main
- Bedroom 1: Bedroom - Ceiling Fan, Vinyl Floor, Main
Other Rooms
- Living Room: Living Room - Ceiling Fan, Fireplace, Patio/Terrace, Sliders, Vinyl Floor, Wide Board Floor, Main
- Kitchen: Kitchen - Ceiling Fan, Granite Counters, Galley, Tile Floor, Main
- Dining Room: Dining Room - Vinyl Floor, Main
- Laundry: Main Level
Additional Information
- Shared Amenities: Gardening Area, Guest Parking, Pool
- Pool: Yes
- Pool Description: In Ground Pool
Exterior
- Exterior Features: Porch, Garden Area
- Color: cream
Parking
- Total Spaces: 1
- Parking: Paved, Off Street Parking, Assigned Parking
Location
- County: Fairfield
- Neighborhood: Southport
- Complex: Quincy at Southport
- Driving Directions: Post Road, (RTE 1) to Hulls Highway in Southport. Entrance is almost immediate on the right (the first driveway is a back entrance to a commercial bldg on Post Road), 2nd Driveway is to the complex and is labeled as such.
School Information
- Elementary School: Mill Hill
- Middle School: Roger Ludlowe
- High School: Fairfield Ludlowe
Community
- Community Name: Southport
- Association: Yes
- Home Owners Assn.: 1
- Assoc. Fees Include: Grounds Maintenance, Trash Pickup, Snow Removal, Water, Sewer, Property Management, Pool Service, Road Maintenance, Insurance
- Pet Restrictions: NO dogs, but can have up
Heating & Cooling
- Cooling Type: Central Air
- Heating Type: Hot Air, Natural Gas
- Heating Fuel: Natural Gas
- Water Heater: Natural Gas, Upright Tank
Utilities
- Sewer: Public Sewer Connected
- Water: Public Water Connected
Structural Information
- Architectural Style: Ranch
- Construction Status: No/Resale
- Exterior Const.: Clapboard, Vinyl Siding
- Basement Desc.: None
- Disability Access: Hallways 36+ Inches Wide, Hard/Low Nap Floors
- Square Feet: 1,150
- Above Ground: 1,150 Sq. Ft.
- Year Built: 1974
Lot Features
- Zoning: DRD
- Lot Description: Lightly Wooded, Level Lot, On Cul-De-Sac
Water Features
- Water Front Desc.: Beach Rights
Financial Considerations
- Association Fee: $492
- Assoc Fee Freq.: Monthly
- Assessment Amount: $208,530
- Sewer Assmt: included in common c
- Tax Year: July 2025-June 2026
Disclosures and Reports
- Property ID: 135662
Listed by Higgins Group Real Estate, Sherri Steeneck
Get Pre-Approved Today
Schools
Schools serving 12 Hulls Hwy #12
School District:Fairfield School District
| Name | Grades | Distance |
|---|---|---|
Mill Hill School 635 Mill Hill Terrace, Fairfield, CT 06890 | K-5 | 0.8 mi |
Roger Ludlowe Middle School 689 Unquowa Road, Fairfield, CT 06824 | 6-8 | 1.8 mi |
Fairfield Ludlowe High School 785 Unquowa Road, Fairfield, CT 06824 | 9-12 | 1.8 mi |
Disclaimer:
School attendance boundaries provided by ATTOM Data Solutions and are for reference only. Contact the school directly to verify enrollment eligibility.
Price & Sales History for 12 Hulls Hwy #12
Date
Details
Price
Change
Source
4/16/2026
Listed
$535,000
89.72%
MLS
9/30/2010
Sold
$282,000
—
Public Record
Disclaimer: Historical sales information is derived from public records provided by the county offices. Information is not guaranteed and should be independently verified.
Tax History
Tax History for 12 Hulls Hwy #12
Year
Property Taxes
Change
Tax Assessment
Change
2025
$5,920
2%
$208,530
—
2023
$5,818
1%
$208,530
—
2023
$5,737
1%
$208,530
—
2022
$5,680
1%
$208,530
—
2021
$5,626
—
$208,530
—
2020
$5,611
—
$209,440
—
2019
$5,611
2%
$209,440
—
2018
$5,521
2%
$209,440
—
2017
$5,408
1%
$209,440
—
2016
$5,330
-5%
$209,440
-7%
2015
$5,612
2%
$226,380
—
2014
$5,524
2%
$226,380
—
2011
$5,417
—
$226,380
—
Disclaimer: Historical tax information is derived from public records provided by the county offices. Information is not guaranteed and should be independently verified.
Estimate the Cost
Estimate the Cost for 12 Hulls Hwy #12
12 Hulls Highway #12, Fairfield, CT 06890 (MLS# 24163133) is a Condo property with 2 bedrooms and 2 full bathrooms. 12 Hulls Highway #12 is currently listed for $535,000 and was received on April 16, 2026. Want to learn more about 12 Hulls Highway #12? Do you have questions about finding other Condo real estate for sale in Southport? You can browse all Southport real estate or contact a Coldwell Banker agent to request more information.