This is a carousel with tiles that activate property listing cards. Use the previous and next buttons to navigate.
1/1
$520,000
This is a carousel with tiles that activate property listing cards. Use the previous and next buttons to navigate.
1/1
Property Description
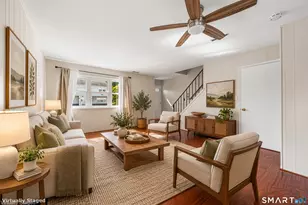
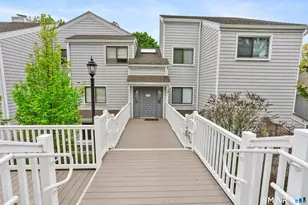
Whitney Glen, one of Westport's sought-after communities, is surrounded by mature trees & impeccably maintained grounds. This tranquil & serene end-unit condo offers the perfect blend of comfort & convenience. Located on the second floor, this 949-square-foot residence looks much larger thanks to its vaulted ceilings. Natural light pours in through the skylight, sliding glass doors, & large windows highlighting the hardwood, white oak floors throughout. The dining & living room (with its cozy, wood-burning fireplace), kitchen, bed & bath make up the main level. Conveniently located off the foyer are the washer & dryer. Step outside to one of two private decks, ideal for morning coffee or afternoon drinks. A spiral staircase leads to a loft with wood paneled walls. This flexible area offers endless possibilities-office, yoga studio, or guest retreat. It includes a full bath along with access to the attic. There is a huge storage room in the basement. Whitney Glen offers a heated, saltwater pool, open early in the season & extends into early autumn. Despite its peaceful setting, the location is incredibly convenient. Just a short walk to the Westport Country Playhouse, Winslow Park for dogs, CVS, Trader Joes, plus exceptional restaurants & shopping. One resident must be 62 years of age. HOA is $261/month, with an additional tax district of $638/quarter. A rare opportunity to enjoy low-maintenance living in the heart of Westport-where tranquility meets accessibility.
Full Property Details
Full Property Details for 32 Whitney Glen #32
General
- Sold For: $520,000
- HOA FEE: $261/month
- Taxes: $2,552 (July 2025-June 2026)
- Status: Closed
- Type: Townhouse
- Source: SMARTMLS
- MLS ID: 24162515
- Added to Site: 120 day(s) ago
Interior
- Number of Rooms: 4
- Interior Features: Central Vacuum
- Fireplace: Yes
- Number of Fireplaces: 1
- Appliances: Electric Cooktop, Electric Range, Microwave, Refrigerator, Dishwasher, Washer, Dryer
Rooms
Bathrooms
- Total Bathrooms: 2
- Full Bathrooms: 2
- Full Bath: Upper
Bedrooms
- Total Bedrooms: 1
- Primary Bedroom: Primary Bedroom, Upper
Other Rooms
- Living Room: Living Room - Skylight, Vaulted Ceiling, Fireplace, Hardwood Floor, Upper
- Dining Room: Dining Room - Vaulted Ceiling, Balcony/Deck, Sliders, Hardwood Floor, Upper
- Loft: Loft - Vaulted Ceiling, Ceiling Fan, Full Bath, Wall/Wall Carpet, Upper
Additional Information
- Shared Amenities: Pool
- Pool: Yes
- Pool Description: Heated, Pool House, Salt Water, In Ground Pool
Exterior
- Color: Gray
Parking
- Total Spaces: 1
- Parking: Paved, Off Street Parking, Assigned Parking
Location
- County: Fairfield
- Complex: Whitney Glen
- Driving Directions: Post Road East to East Main Street. Landmark to look for: Compo Shopping Center - CVS, The Little Kitchen, Westport Fine Wine Company, etc.
School Information
- Elementary School: Long Lots
- Middle School: Bedford
- High School: Staples
Community
- Association: Yes
- Home Owners Assn.: 1
- Assoc. Fees Include: Grounds Maintenance, Trash Pickup, Snow Removal, Property Management, Pest Control, Pool Service
- Pets Allowed: Yes
- Pet Restrictions: Pets are allowed.
Heating & Cooling
- Cooling Type: Ceiling Fans, Central Air
- Heating Type: Hot Air, Natural Gas
- Heating Fuel: Natural Gas
- Water Heater: Upright Tank
Utilities
- Sewer: Public Sewer Connected
- Water: Public Water Connected
Structural Information
- Architectural Style: Townhouse
- Construction Status: No/Resale
- Exterior Const.: Vertical Siding
- Basement Desc.: Partial, Unfinished, Sump Pump, Storage, Concrete Floor
- Attic: Yes
- Unit on End: Yes
- Square Feet: 949
- Above Ground: 949 Sq. Ft.
- Year Built: 1982
Lot Features
- Zoning: A
- Lot Description: Treed, Level Lot
Water Features
- Water Front Desc.: Beach Rights, Water Community
Financial Considerations
- Association Fee: $261
- Assoc Fee Freq.: Monthly
- Annual Sewer Fee: $428
- Assessment Amount: $244,900
- Tax Amount: $2,552
- Tax Year: July 2025-June 2026
Disclosures and Reports
- Property ID: 411671
Listed by Keller Williams Realty, Stephen Pratt
Sold by Keller Williams Realty, Angela Araujo

Get Pre-Approved Today
Schools
Schools serving 32 Whitney Glen #32
School District:Westport School District
| Name | Grades | Distance |
|---|---|---|
Saugatuck Elementary School 170 Riverside Avenue, Westport, CT 06880 | K-5 | 1 mi |
Bedford Middle School 88 North Avenue, Westport, CT 06880 | 6-8 | 1.6 mi |
Staples High School 70 North Avenue, Westport, CT 06880 | 9-12 | 1.4 mi |
Disclaimer:
School attendance boundaries provided by ATTOM Data Solutions and are for reference only. Contact the school directly to verify enrollment eligibility.
Price & Sales History for 32 Whitney Glen #32
Date
Details
Price
Change
Source
7/31/2026
Sold
$520,000
13.29%
MLS
5/07/2026
Listed
$459,000
—
MLS
Disclaimer: Historical sales information is derived from public records provided by the county offices. Information is not guaranteed and should be independently verified.
32 Whitney Glen #32, Westport, CT 06880 (MLS# 24162515) is a Townhouse property that was sold at $520,000 on July 31, 2026. Want to learn more about 32 Whitney Glen #32? Do you have questions about finding other Townhouse real estate for sale in Westport? You can browse all Westport real estate or contact a Coldwell Banker agent to request more information.