This is a carousel with tiles that activate property listing cards. Use the previous and next buttons to navigate.
1/1
$525,000
This is a carousel with tiles that activate property listing cards. Use the previous and next buttons to navigate.
1/1
Property Description
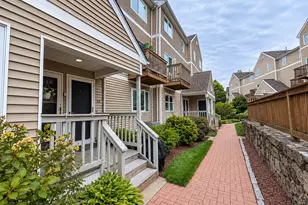
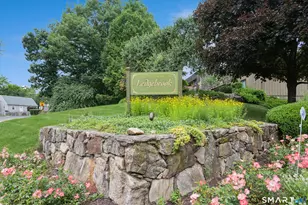
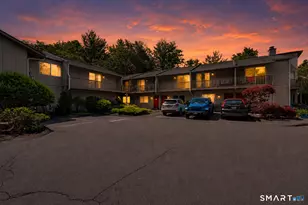
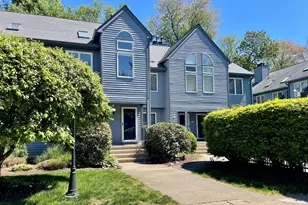
A wonderful lifestyle awaits at Birchwood Condominiums, where low-maintenance living meets exceptional convenience. Ideally located on the Westport-Norwalk border, this sun-filled 3-bedroom, 2-bath residence offers a rare combination of privacy, natural beauty, and walkable access to everyday essentials, including Whole Foods just across the street. Set at the top of Hills Lane in a peaceful, secluded setting, the home enjoys tranquil treetop views. The spacious living and dining areas feature a wood-burning fireplace and open to a private deck, perfect for relaxing or entertaining. The eat-in kitchen includes a generous pantry and has been updated with a Samsung appliance package (2020), Moen fixtures, and a new garbage disposal. Recent improvements enhance comfort and style throughout, including new windows and sliding door (2020), new HVAC (2020), and 2025 updates featuring new ceiling fans, light fixtures, hall bath vanity, fixtures, mirror, and Kohler toilets. The primary suite includes a dressing area, while two additional bedrooms offer flexibility for guests or home office. Additional highlights include a reserved covered parking space, private storage unit, and convenient access to the pool and clubhouse. Enjoy a Westport mailing address with Norwalk taxes, schools, and amenities, all just minutes to downtown Westport, beaches, train, and dining.
Full Property Details
Full Property Details for 3 Hills Ln #3
General
- Sold For: $525,000
- HOA FEE: $330/month
- Taxes: $303 (July 2025-June 2026)
- Status: Closed
- Type: Townhouse
- Source: SMARTMLS
- MLS ID: 24165295
- Added to Site: 95 day(s) ago
Interior
- Number of Rooms: 5
- Fireplace: Yes
- Number of Fireplaces: 1
- Appliances: Oven/Range, Microwave, Range Hood, Refrigerator, Dishwasher, Disposal, Washer, Dryer
Rooms
Bathrooms
- Total Bathrooms: 2
- Full Bathrooms: 2
Bedrooms
- Total Bedrooms: 3
- Primary Bedroom: Primary Bedroom - Full Bath, Wall/Wall Carpet, Upper
- Bedroom 1: Bedroom, Upper
- Bedroom 2: Bedroom - Wall/Wall Carpet, Upper
Other Rooms
- Living Room: Living Room - Fireplace, Wall/Wall Carpet, Main
- Eat In Kitchen: Eat-In Kitchen - Dining Area, Eating Space, Pantry, Tile Floor, Main
- Dining Room: Dining Room - Balcony/Deck, Combination Liv/Din Rm, Sliders, Wall/Wall Carpet, Main
- Laundry: Main Level
Additional Information
- Shared Amenities: Club House, Pool
- Pool: Yes
- Pool Description: Gunite, In Ground Pool
Exterior
- Exterior Features: Deck, Lighting
Parking
- Garage: Yes
- Garage Spaces: 1
- Total Spaces: 2
- Parking: Carport, Paved, Parking Lot, Off Street Parking
Location
- County: Fairfield
- Complex: Birchwood
- Driving Directions: Rt 1 to Hills Lane to #3 at the back of the complex
School Information
- Elementary School: Wolfpit
- Middle School: Nathan Hale
- High School: Norwalk
Community
- Association: Yes
- Home Owners Assn.: 1
- Assoc. Fees Include: Club House, Grounds Maintenance, Trash Pickup, Snow Removal, Water, Property Management, Road Maintenance
- Pet Restrictions: 2 pets per unit. Per asso
Heating & Cooling
- Cooling Type: Central Air
- Heating Type: Hot Air, Electric
- Heating Fuel: Electric
- Water Heater: Electric, Domestic
Utilities
- Sewer: Public Sewer Connected
- Water: Public Water Connected
Structural Information
- Architectural Style: Townhouse
- Construction Status: No/Resale
- Exterior Const.: Brick
- Basement Desc.: Crawl Space, Interior Access, Concrete Floor
- Unit on End: Yes
- Square Feet: 1,386
- Above Ground: 1,386 Sq. Ft.
- Year Built: 1974
Lot Features
- Zoning: B
- Lot Description: N/A
Water Features
- Water Front Desc.: Beach Rights
Financial Considerations
- Association Fee: $330
- Assoc Fee Freq.: Monthly
- Annual Sewer Fee: $432
- Assessment Amount: $276,609
- Sewer Assmt: Inlcuded in total ta
- Tax Amount: $303
- Tax Year: July 2025-June 2026
Disclosures and Reports
- Property ID: 240089
Get Pre-Approved Today
Schools
Schools serving 3 Hills Ln #3
School District:Norwalk School District
| Name | Grades | Distance |
|---|---|---|
Wolfpit Integrated Arts Elementary School One Starlight Drive, Norwalk, CT 06851 | K-5 | 0.4 mi |
Nathan Hale Middle School 176 Strawberry Hill Avenue, Norwalk, CT 06851 | 6-8 | 1.3 mi |
Norwalk High School 23 Calvin Murphy Drive, Norwalk, CT 06851 | 9-12 | 0.8 mi |
Disclaimer:
School attendance boundaries provided by ATTOM Data Solutions and are for reference only. Contact the school directly to verify enrollment eligibility.
Price & Sales History for 3 Hills Ln #3
Date
Details
Price
Change
Source
5/29/2026
Sold
$525,000
—
MLS
4/29/2026
Price Reduced
$525,000
-12.35%
MLS
4/09/2026
Listed
$599,000
—
MLS
Disclaimer: Historical sales information is derived from public records provided by the county offices. Information is not guaranteed and should be independently verified.
3 Hills Lane #3, Norwalk, CT 06880 (MLS# 24165295) is a Townhouse property that was sold at $525,000 on May 29, 2026. This property was sold by Debra Shaughnessy from our Westport Office.Want to learn more about 3 Hills Lane #3? Do you have questions about finding other Townhouse real estate for sale in Norwalk? You can browse all Norwalk real estate or contact a Coldwell Banker agent to request more information.