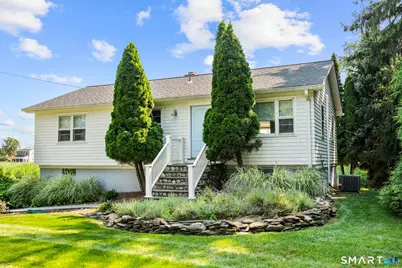
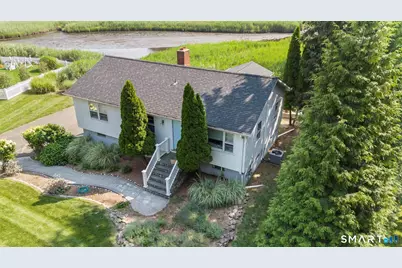
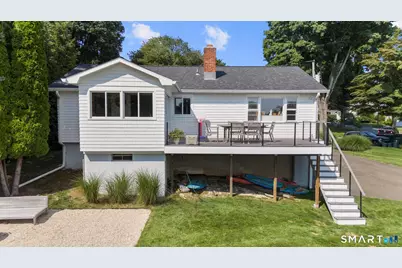
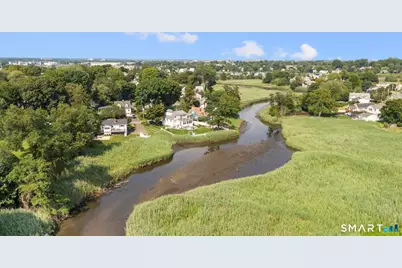
Full Property Details for 134 Shoreham Village Dr
General
- Price: $935,000
- Taxes: (July 2026-June 2027)
- Status: Active
- Type: Single Family
- Source: SMARTMLS
- MLS ID: 24194794
- Updated: 8/31/2026
- Added to Site: 52 day(s) ago
Interior
- Number of Rooms: 6
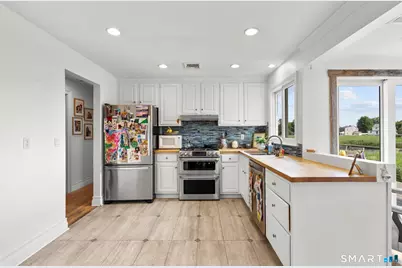
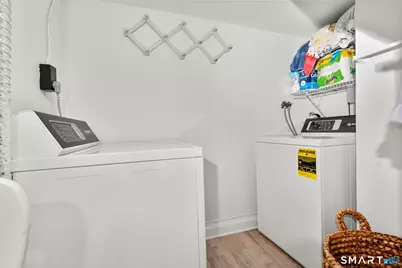
- Appliances: Oven/Range, Refrigerator, Dishwasher, Washer, Dryer
Rooms
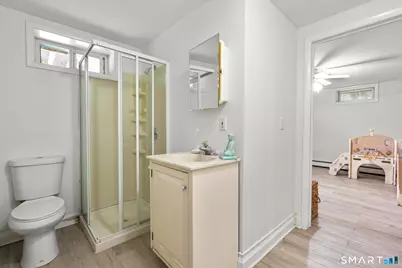
- Total Bathrooms: 2
- Full Bathrooms: 2

- Primary Bathroom: Primary Bath, 8.7 x 11.4, Main
- Full Bath: 8 x 9.25, Lower
- Total Bedrooms: 2
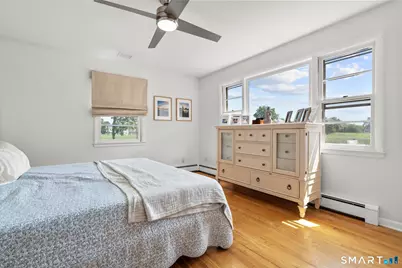
- Primary Bedroom: Primary Bedroom, 18 x 12.5, Main
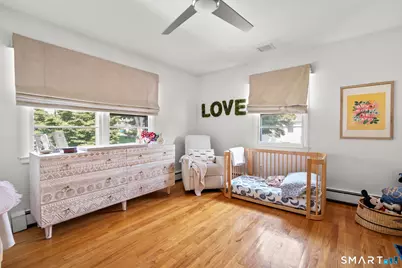
- Bedroom 1: Bedroom, 16.5 x 12.5, Main
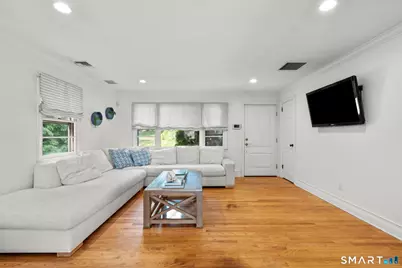
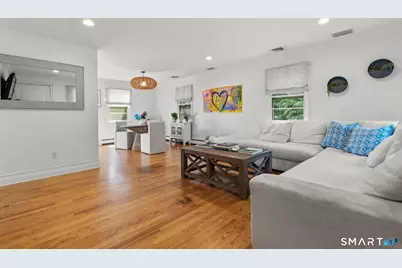
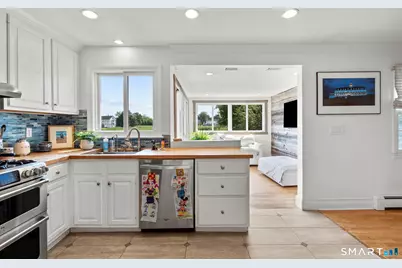
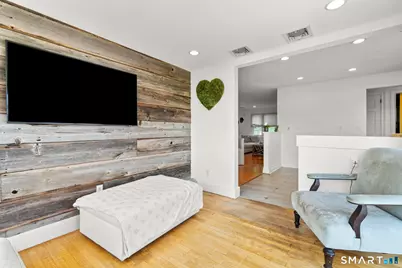
- Living Room: Living Room, 14.75 x 14.9, Main
- Kitchen: Kitchen, 11.9 x 10.2, Main
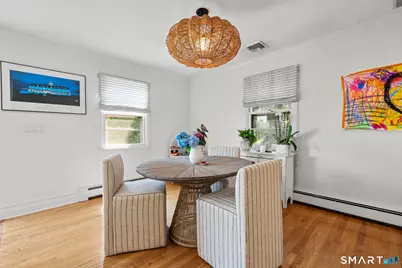
- Dining Room: Dining Room, 10.5 x 10.5, Main
- Game room: Yes
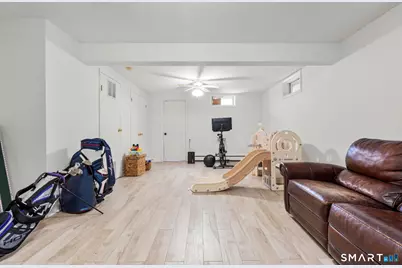
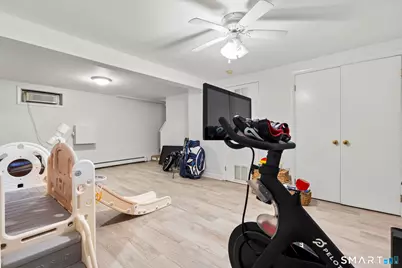
- Game Room: Rec/Play Room, 14.75 x 21.5, Lower
- Rec Room: 14.75 x 21.5, Lower
- Laundry: Lower Level
Exterior
Parking
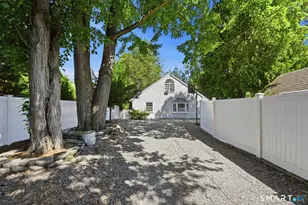
- Garage: Yes
- Attached garage: Yes
- Garage Spaces: 2
- Parking: Attached Garage
Location
- County: Fairfield
- Neighborhood: Beach
- Driving Directions: GPS Fairfield
School Information
- Elementary School: Roger Sherman
- Middle School: Roger Ludlowe
- High School: Fairfield Ludlowe
Community
Heating & Cooling
- Cooling Type: Ceiling Fans, Central Air, Window Unit
- Heating Type: Hot Water, Natural Gas
- Heating Fuel: Natural Gas
- Water Heater: Natural Gas, 40 Gallon Tank
Utilities
- Sewer: Public Sewer Connected
- Water: Public Water Connected
Structural Information
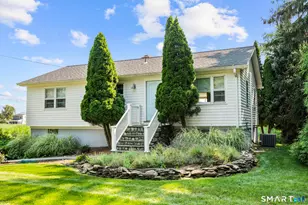
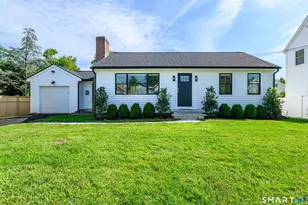
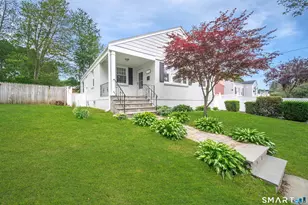
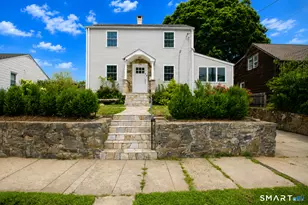
- Architectural Style: Ranch
- Construction Status: No/Resale
- Exterior Const.: Cedar
- Basement Desc.: Full, Heated, Storage, Fully Finished, Garage Access, Cooled
- Roof: Asphalt Shingle
- Attic: Yes
- Square Feet: 1,792
- Above Ground: 1,212 Sq. Ft.
- Below Ground: 580 Sq. Ft.
- Year Built: 1966
Lot Features
- Lot Size (Acres): 0.28
- Zoning: A
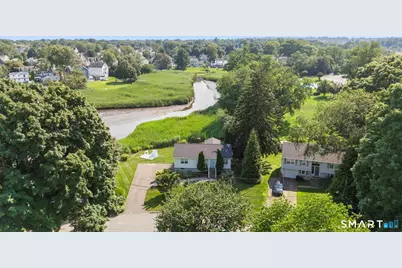
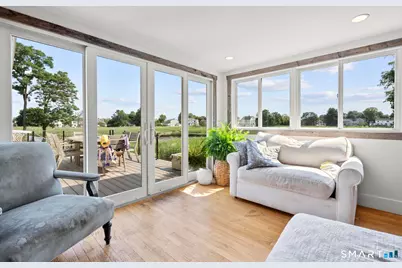
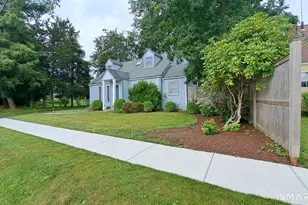
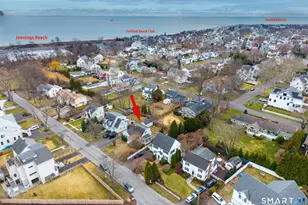
- Lot Description: Professionally Landscaped, Water View
Water Features
- Water Front: Yes
- Water View: Yes
- Water Front Desc.: River, View
Financial Considerations
- Assessment Amount: $644,082
- Tax Year: July 2026-June 2027
Disclosures and Reports
Listed by Compass Connecticut, LLC, John Harvey and Compass Connecticut, LLC, William J Gill